
4101 Marble WayAsheville, NC 28806
Mortgage Calculator
Monthly Payment (Est.)
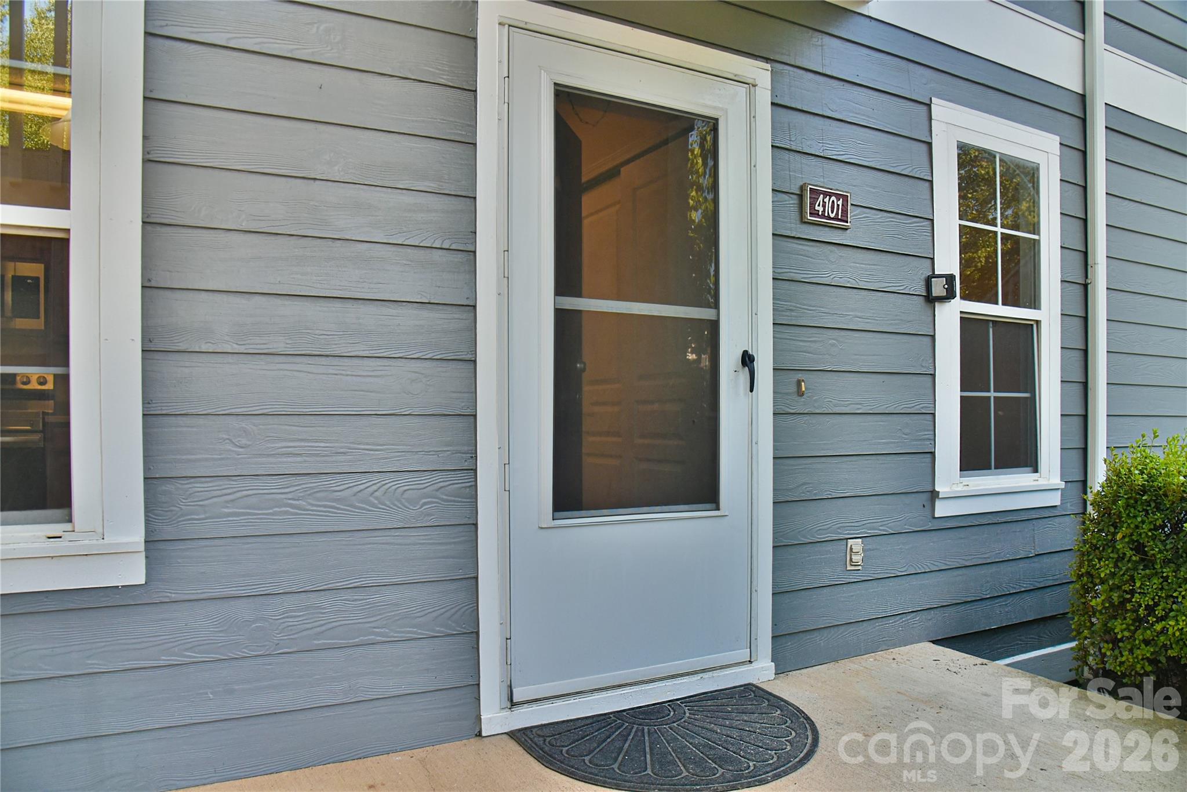
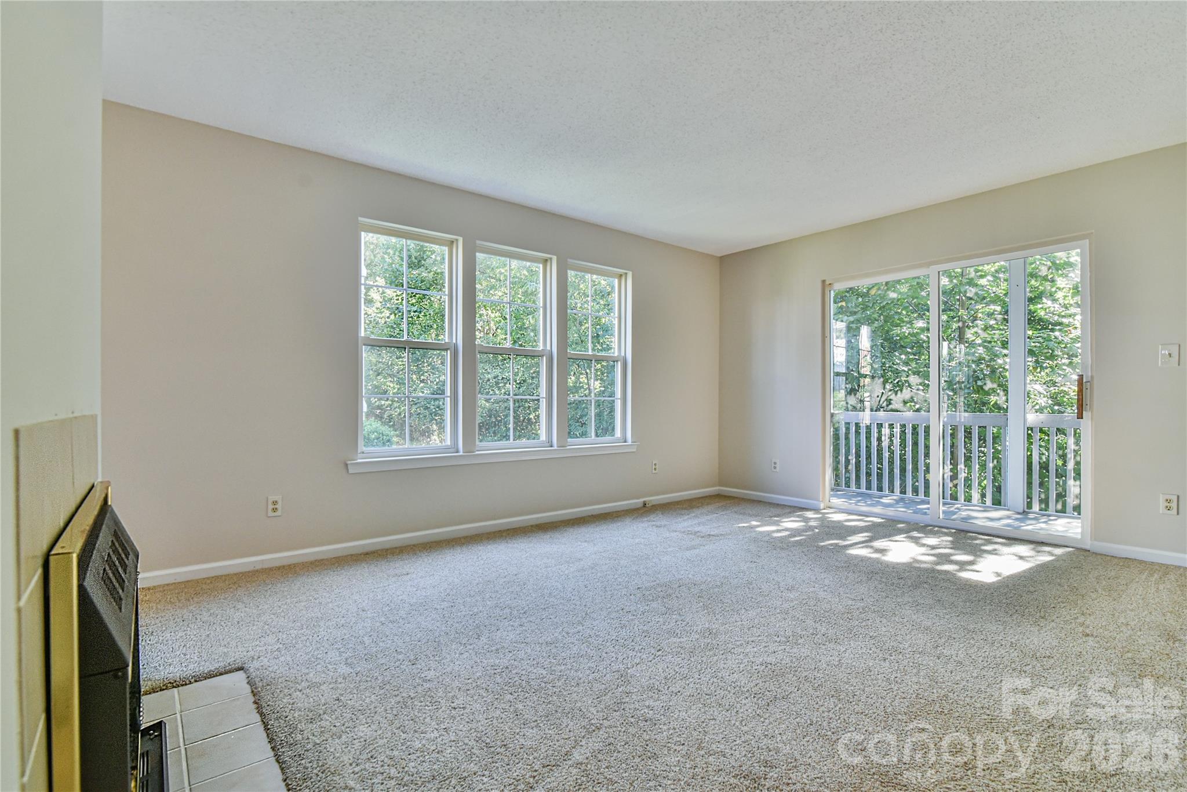
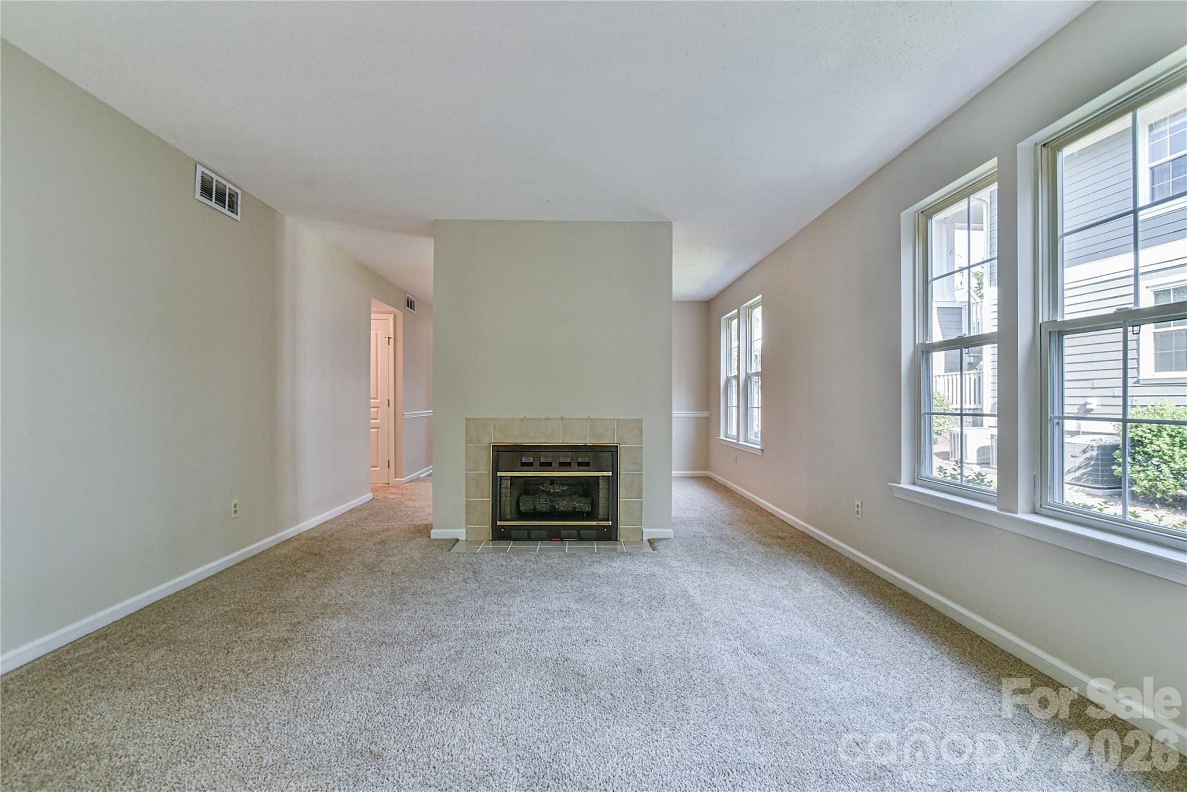
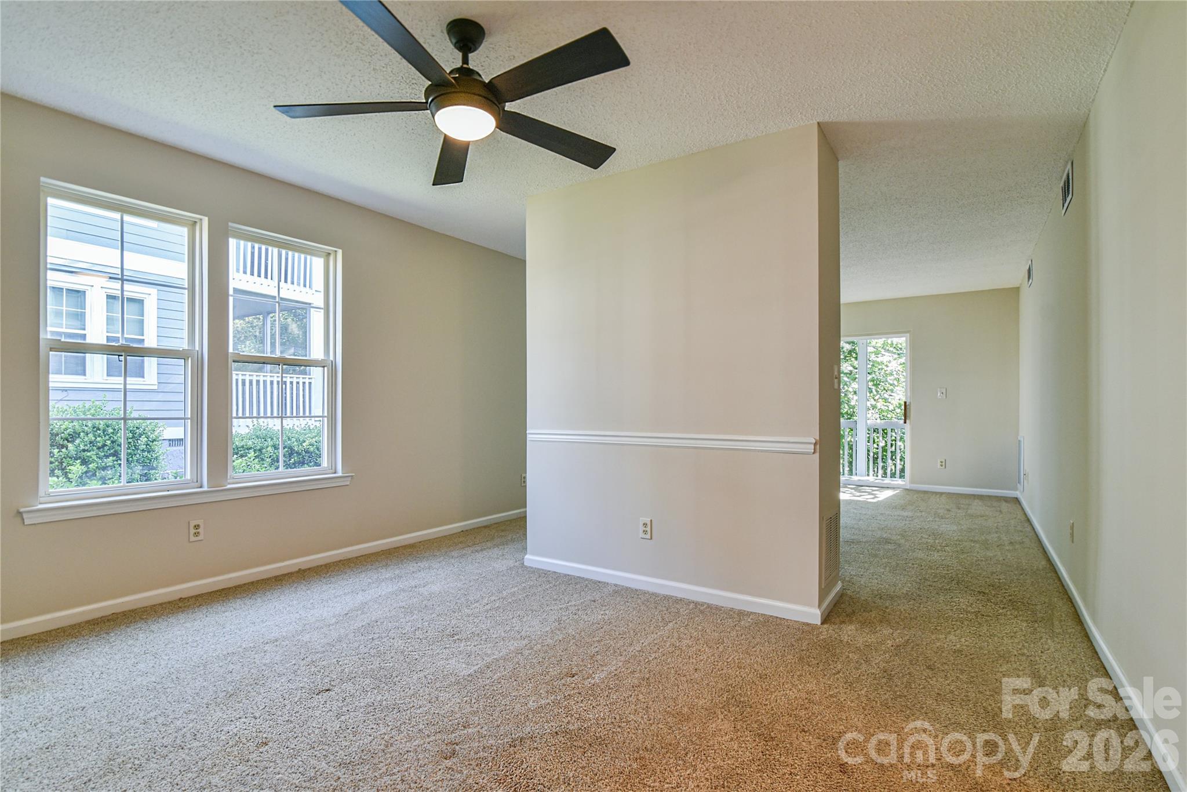
$1,072Could this condo's next chapter be your next chapter? 4101 Marble Way is a 2 bedroom, 2 bath end unit in Biltmore Commons with 1,176 square feet of one level living once you are inside. Fresh paint brightens the interior, there is good natural light, the kitchen has newer countertops, and a gas fireplace adds warmth to the living room. Much of the condo remains original, leaving room to bring your own ideas and make this home your own. One of the nicest features is the screened back porch tucked beside the woods. It is an inviting spot for morning coffee, a good book, conversation with a friend, or simply a little quiet. Outside your door, Biltmore Commons offers another kind of freedom. Landscaping, mowing and trimming are taken care of, leaving more time to enjoy the pool, clubhouse, fitness center, sport court and a community where neighbors regularly walk and jog. Beyond the gate are Asheville and the Blue Ridge Mountains, with the restaurants, arts, culture and outdoor opportunities that make Western North Carolina such an interesting place to live. Maybe your next chapter is about simplifying, right sizing, or simply spending less time taking care of things and more time enjoying where you live. Come take a look at 4101 Marble Way. You may find more opportunity here than you expected.
| 4 hours ago | Listing first seen on site | |
| 4 hours ago | Listing updated with changes from the MLS® |

Listings courtesy of Canopy MLS as distributed by MLS GRID. Based on information submitted to the MLS GRID as of {last_incremented_at}. All data is obtained from various sources and may not have been verified by broker or MLS GRID. Supplied Open House Information is subject to change without notice. All information should be independently reviewed and verified for accuracy. Properties may or may not be listed by the office/agent presenting the information. Some IDX listings have been excluded from this website. Properties displayed may be listed or sold by various participants in the MLS. ©2026 Canopy MLS.
The Digital Millennium Copyright Act of 1998, 17 U.S.C. § 512 (the “DMCA”) provides recourse for copyright owners who believe that material appearing on the Internet infringes their rights under U.S. copyright law. If you believe in good faith that any content or material made available in connection with our website or services infringes your copyright, you (or your agent) may send us a notice requesting that the content or material be removed, or access to it blocked. Notices must be sent in writing by email to DMCAnotice@MLSGrid.com. “The DMCA requires that your notice of alleged copyright infringement include the following information: (1) description of the copyrighted work that is the subject of claimed infringement; (2) description of the alleged infringing content and information sufficient to permit us to locate the content; (3) contact information for you, including your address, telephone number and email address; (4) a statement by you that you have a good faith belief that the content in the manner complained of is not authorized by the copyright owner, or its agent, or by the operation of any law; (5) a statement by you, signed under penalty of perjury, that the information in the notification is accurate and that you have the authority to enforce the copyrights that are claimed to be infringed; and (6) a physical or electronic signature of the copyright owner or a person authorized to act on the copyright owner’s behalf. Failure to include all of the above information may result in the delay of the processing of your complaint.
Last checked - 2026-09-18 07:49 PM UTC
Did you know? You can invite friends and family to your search. They can join your search, rate and discuss listings with you.