Save
Ask
Tour
Hide
Share
$235,000
New Listing

322 Sea Isle Place
Greer, SC 29561

For Sale|Townhouse|Active
3
Beds
3
Total Baths
2
Full Baths
1
Partial Bath
1,478
SqFt
$159
/SqFt
2021
Built
Subdivision:
Brushy Creek Townes
County:
Greenville
Call Now: 803 431 0768
Is this the listing for you? We can help make it yours.
803 431 0768
322 Sea Isle Place322 Sea Isle Place322 Sea Isle Place322 Sea Isle Place
Save
Ask
Tour
Hide
Share

Mortgage Calculator

Monthly Payment (Est.)

$1,072
Calculator powered by Showcase IDX, a Constellation1 Company. Copyright ©2026 Information is deemed reliable but not guaranteed.

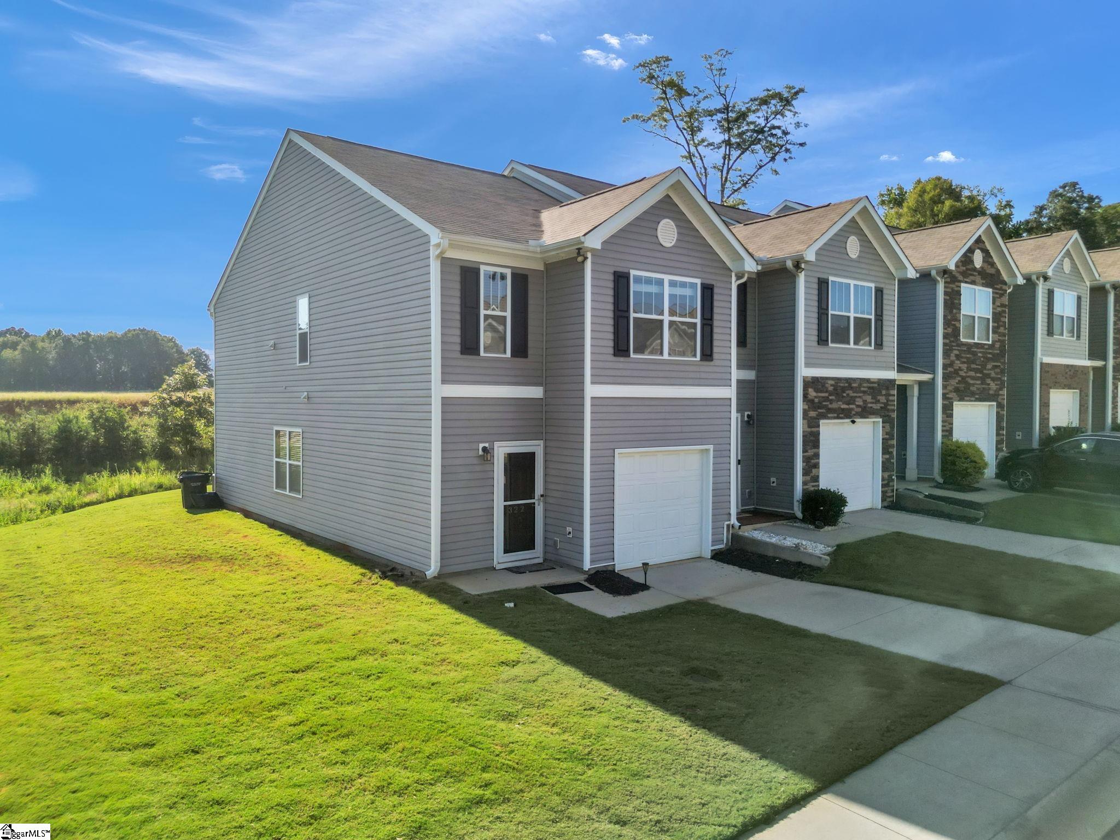
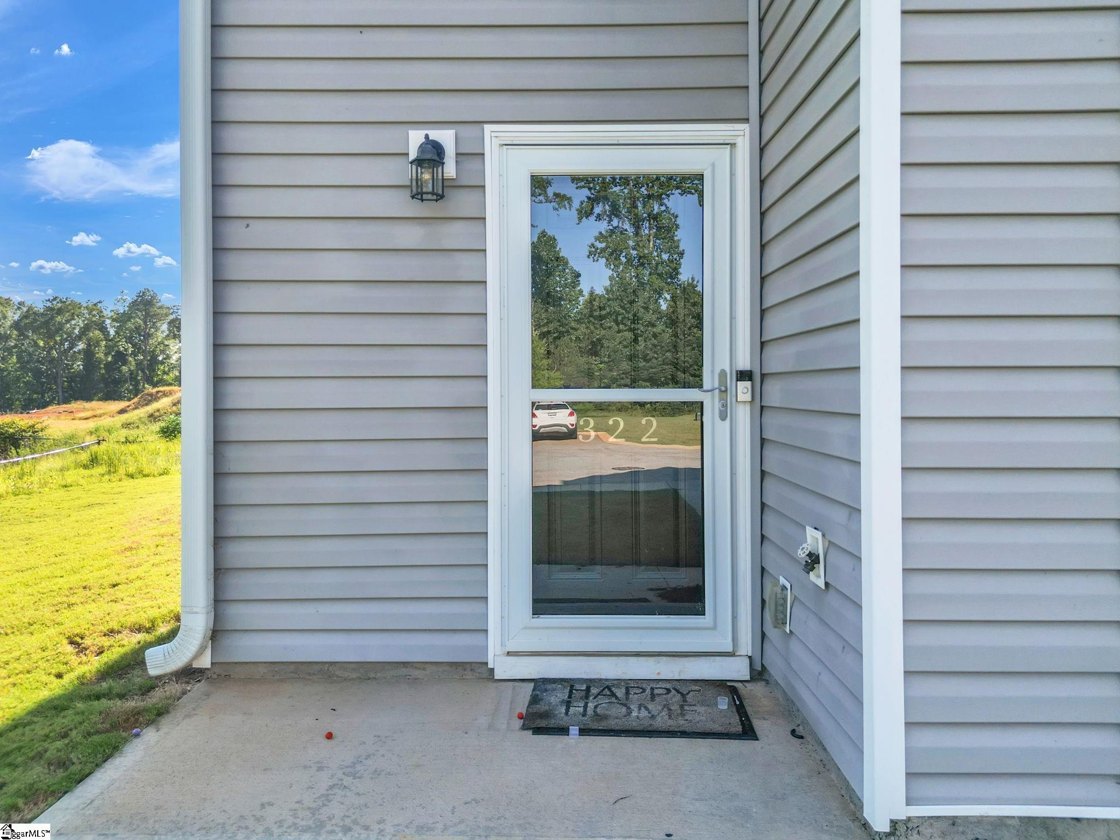
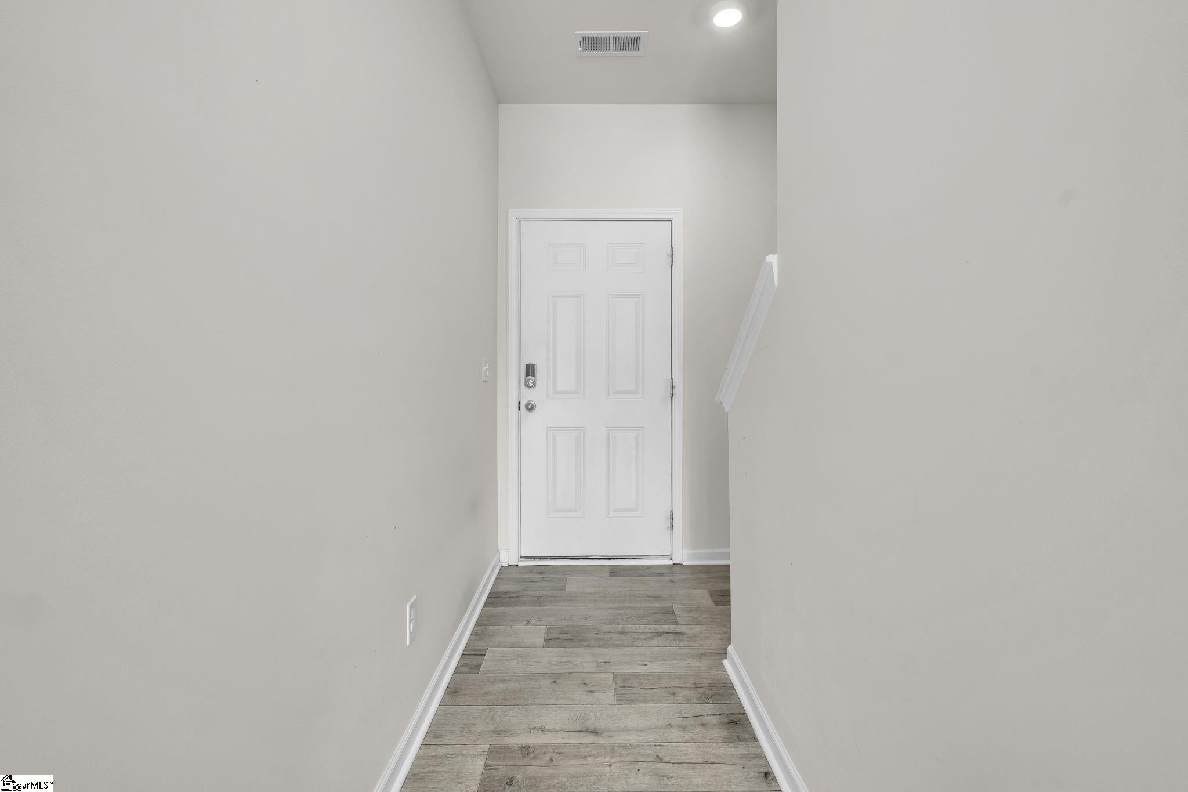
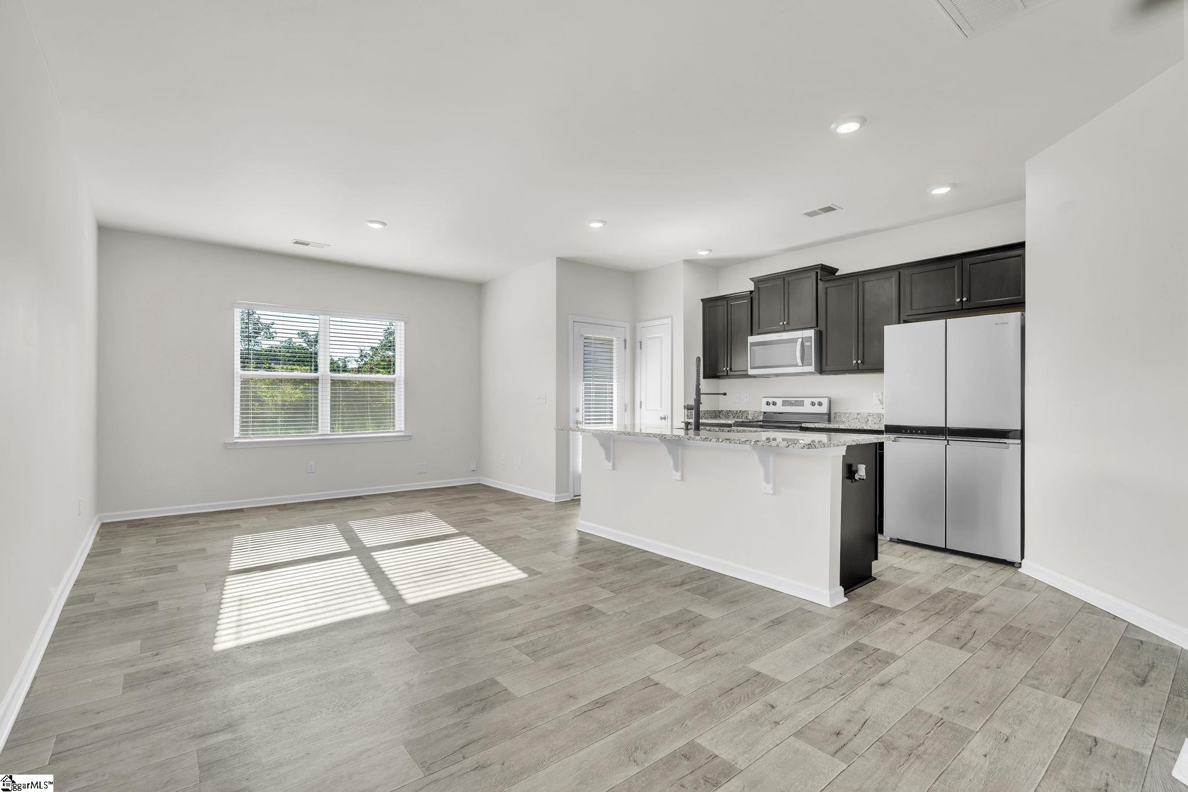
Tucked at the very back of Brushy Creek Townes, this end unit offers something you don’t get with every townhome—extra separation and no neighboring townhome on one side. Built in 2021, 322 Sea Isle Place features 3 bedrooms, 2.5 baths, an open main level, newer carpet, and an attached one-car garage. All three bedrooms are upstairs, keeping the main level open for everyday living and entertaining. Landscaping is included through the HOA, and the seller is including a one-year home warranty with the purchase. Located in the Riverside school area with convenient access to Wade Hampton Boulevard and Downtown Greer for shopping, dining, entertainment, and local events. Low-maintenance living, a convenient Greer location, and an end-unit spot at the back of the neighborhood make this one stand out.

Save
Ask
Tour
Hide
Share
Listing Snapshot
Price 
$235,000
Days On Site 
0 Days
Bedrooms 
3
Inside Area (SqFt) 
1,478 sqft
Total Baths 
3
Full Baths 
2
Partial Baths 
1
Lot Size 
0.05 Acres
Year Built 
2021
MLS® Number 
1604142
Status 
Active
Property Tax 
$2,321.44
HOA/Condo/Coop Fees 
$125 monthly
Sq Ft Source 
N/A
Friends & Family
Recent Activity
6 hours agoListing updated with changes from the MLS®
6 hours agoListing first seen on site
General Features
Acres 
0.05
Attached Garage 
Yes
Foundation 
Slab
Garage 
Yes
Garage Spaces 
1
Levels 
Two
Parking 
AttachedConcreteGarage
Parking Spaces 
1
Property Sub Type 
Townhouse
Sewer 
Public Sewer
Style 
Traditional
Water Source 
Public
Interior Features
Appliances 
DishwasherRefrigeratorElectric CooktopElectric OvenMicrowaveElectric Water Heater
Basement 
None
Cooling 
Central AirElectric
Fireplace Features 
None
Flooring 
CarpetVinyl
Heating 
ElectricForced Air
Interior 
Vaulted Ceiling(s)Granite CountersOpen FloorplanWalk-In Closet(s)Pantry
Laundry Features 
Laundry ClosetUpper Level
Bedroom 2 
Dimensions - 9x14Area - 126
Bedroom 3 
Dimensions - 9x14Area - 126
Dining Room 
Dimensions - 10x9Area - 90
Kitchen 
Dimensions - 9x16Area - 144
Living Room 
Dimensions - 14x14Area - 196
Master Bedroom 
Dimensions - 11x14Area - 154
Save
Ask
Tour
Hide
Share
Exterior Features
Construction Details 
StoneVinyl Siding
Lot Features 
Corner LotLevel
Patio And Porch 
Porch
Roof 
Composition
Community Features
Association Fee 
$125.0
Association Fee Frequency 
Monthly
MLS Area 
022
Schools
School District
Unknown
Elementary School
Brushy Creek
Middle School
Northwood
High School
Riverside
Listing courtesy of Coldwell Banker Advantage


Listing information is provided by Participants of the Greater Greenville Association of Realtors. IDX information is provided exclusively for personal, non-commercial use, and may not be used for any purpose other than to identify prospective properties consumers may be interested in purchasing. Information is deemed reliable but not guaranteed. Copyright 2026, Greater Greenville Association of Realtors.
Last checked: 2026-09-18 07:49 PM UTC

Neighborhood & Commute
Source: Walkscore
Save
Ask
Tour
Hide
Share
Scroll to Top