Save
Ask
Tour
Hide
Share
$589,900
1 Day On Site

230 Mccall Road
Simpsonville, SC 29680

For Sale|Single Family Residence|Active
3
Beds
3
Total Baths
3
Full Baths
2,301
SqFt
$256
/SqFt
2019
Built
Subdivision:
None
County:
Greenville
Call Now: 803 431 0768
Is this the listing for you? We can help make it yours.
803 431 0768
230 Mccall Road230 Mccall Road230 Mccall Road230 Mccall Road
Save
Ask
Tour
Hide
Share

Mortgage Calculator

Monthly Payment (Est.)

$2,691
Calculator powered by Showcase IDX, a Constellation1 Company. Copyright ©2026 Information is deemed reliable but not guaranteed.

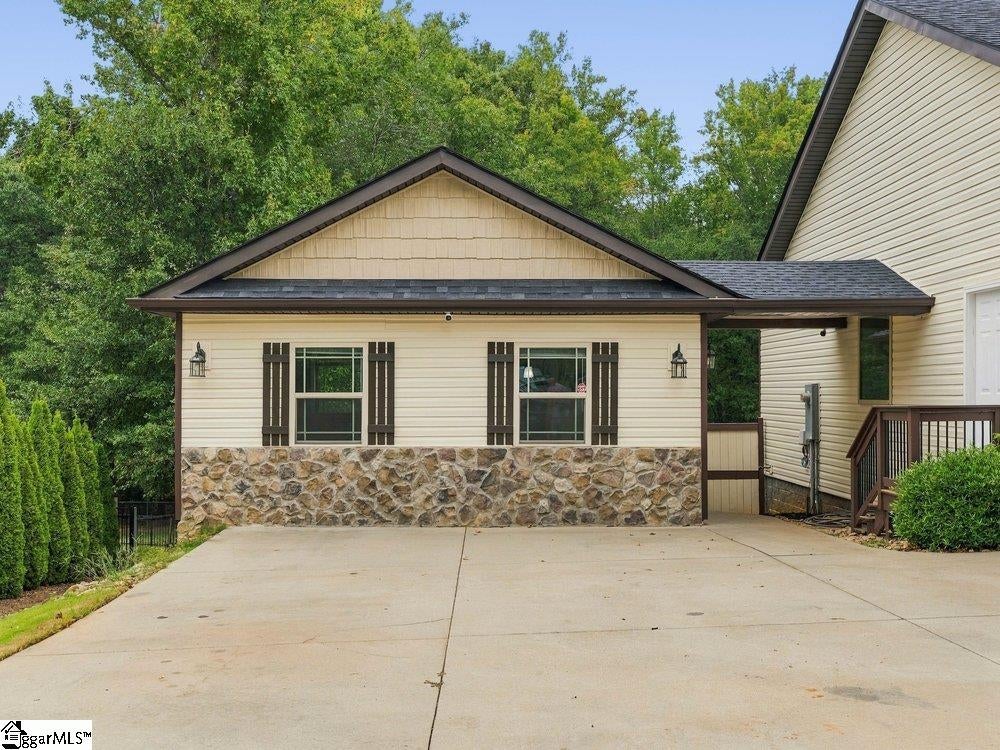
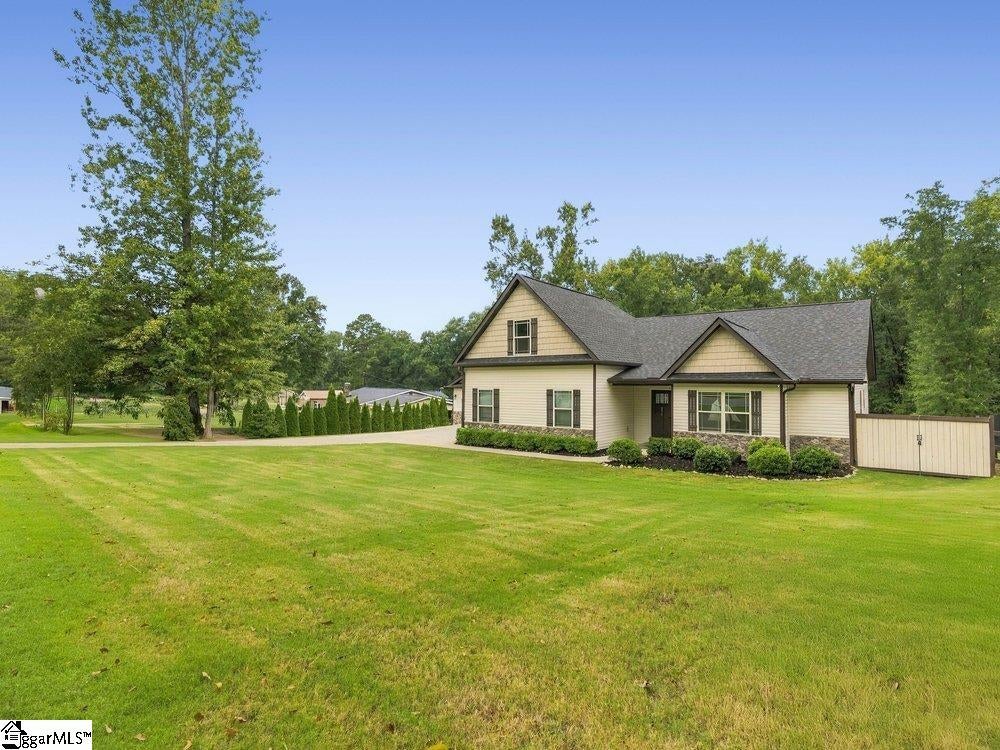
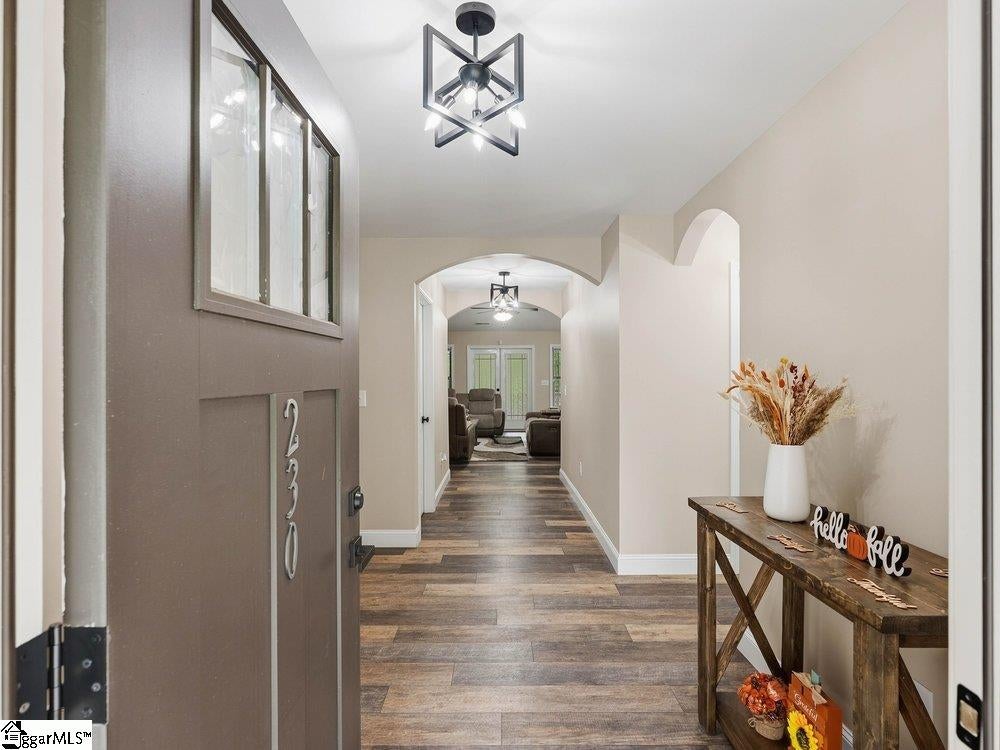
Take a look at this rare Simpsonville property with detached 1-bedroom mother-in-law suite & NO HOA! This beautifully maintained 3BR/3BA home offers approximately 2,300 sq. ft., a renovated kitchen with stainless-steel appliances, high ceilings and a finished bonus room that can serve as an additional bedroom, office, media room or flex space. What truly sets this property apart is the permitted detached 1BR mother-in-law suite, complete with its own kitchen, living area, full bath and private entrance—ideal for extended family, guests, a private workspace or other permitted uses. This is NOT included in the square footage (Total Sq ft for this mother in law suite is 480; which brings the total estimated square footage to 2780) Situated on approximately 0.64 acre with NO HOA, the property also features a fenced backyard and spacious covered deck overlooking woods and a small creek, creating a peaceful and private setting that's hard to find in Simpsonville. Schedule your showing today so you can win this once in a lifetime opportunity.

Save
Ask
Tour
Hide
Share
Listing Snapshot
Price 
$589,900
Days On Site 
1 Day
Bedrooms 
3
Inside Area (SqFt) 
2,301 sqft
Total Baths 
3
Full Baths 
3
Partial Baths 
N/A
Lot Size 
0.64 Acres
Year Built 
2019
MLS® Number 
1604146
Status 
Active
Property Tax 
$2,085
HOA/Condo/Coop Fees 
N/A
Sq Ft Source 
N/A
Friends & Family
Recent Activity
6 hours agoListing updated with changes from the MLS®
yesterdayListing first seen on site
General Features
Acres 
0.64
Attached Garage 
Yes
Garage 
Yes
Garage Spaces 
2
Parking 
AttachedPavedGarage Door OpenerGarage
Parking Spaces 
2
Property Sub Type 
Single Family Residence
Security 
Smoke Detector(s)
Sewer 
Septic Tank
Style 
Ranch
Water Source 
Public
Interior Features
Appliances 
DishwasherDisposalRangeMicrowaveElectric Water Heater
Basement 
NoneCrawl Space
Cooling 
Central AirElectricCeiling Fan(s)
Fireplace 
Yes
Fireplace Features 
Gas Log
Fireplaces 
1
Flooring 
CarpetOther
Heating 
ElectricForced Air
Interior 
High CeilingsCeiling Fan(s)Vaulted Ceiling(s)Tray Ceiling(s)Granite CountersOpen FloorplanSoaking TubWalk-In Closet(s)
Laundry Features 
Laundry RoomMain Level
Main Level Bedrooms 
3
Bedroom 2 
Dimensions - 13x11Area - 143
Bedroom 3 
Dimensions - 11x13Area - 143
Dining Room 
Dimensions - 12x11Area - 132
Kitchen 
Dimensions - 12x10Area - 120
Living Room 
Dimensions - 18x18Area - 324
Master Bedroom 
Dimensions - 15x16Area - 240
Save
Ask
Tour
Hide
Share
Exterior Features
Construction Details 
StoneVinyl Siding
Lot Features 
SlopedLevel
Patio And Porch 
PatioDeckFront PorchPorch
Community Features
Community Features 
None
MLS Area 
041
Schools
School District
Unknown
Elementary School
Plain
Middle School
Hillcrest
High School
Hillcrest
Listing courtesy of North Group Real Estate


Listing information is provided by Participants of the Greater Greenville Association of Realtors. IDX information is provided exclusively for personal, non-commercial use, and may not be used for any purpose other than to identify prospective properties consumers may be interested in purchasing. Information is deemed reliable but not guaranteed. Copyright 2026, Greater Greenville Association of Realtors.
Last checked: 2026-09-19 08:23 PM UTC

Neighborhood & Commute
Source: Walkscore
Save
Ask
Tour
Hide
Share
Scroll to Top