
248 Piney Woods TrailSix Mile, SC 29682
Mortgage Calculator
Monthly Payment (Est.)
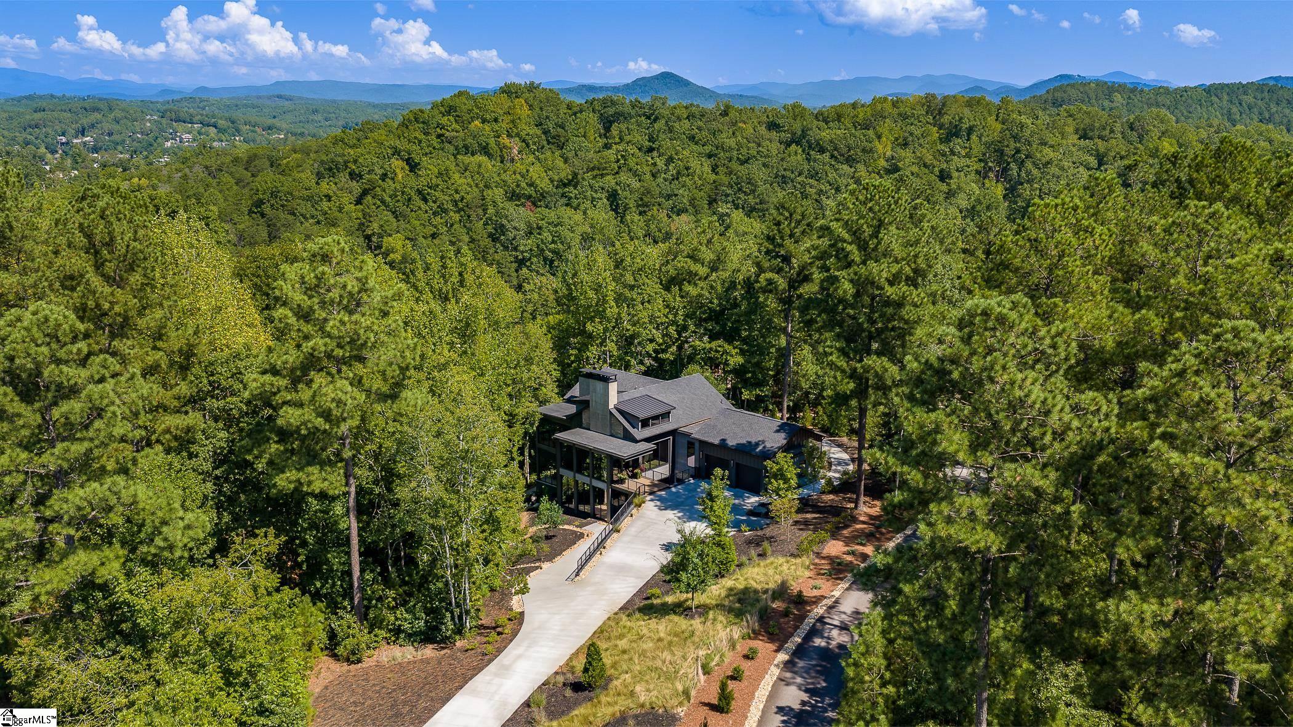
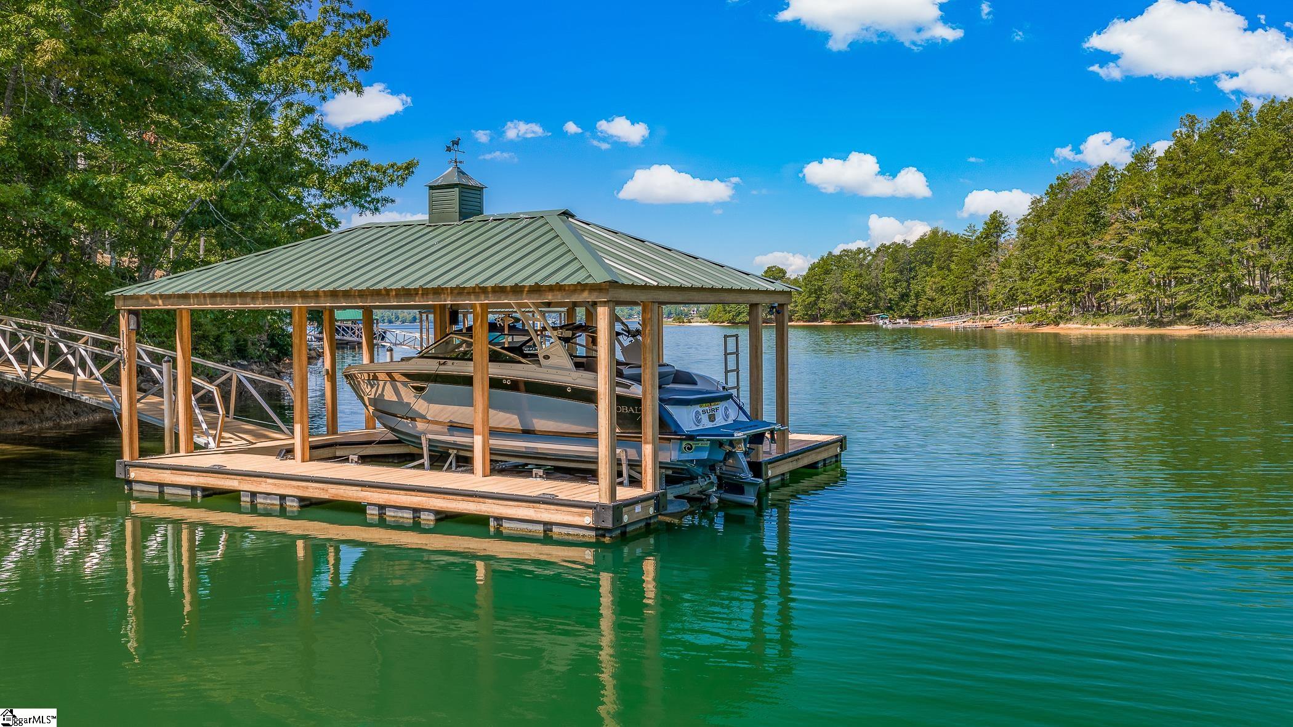
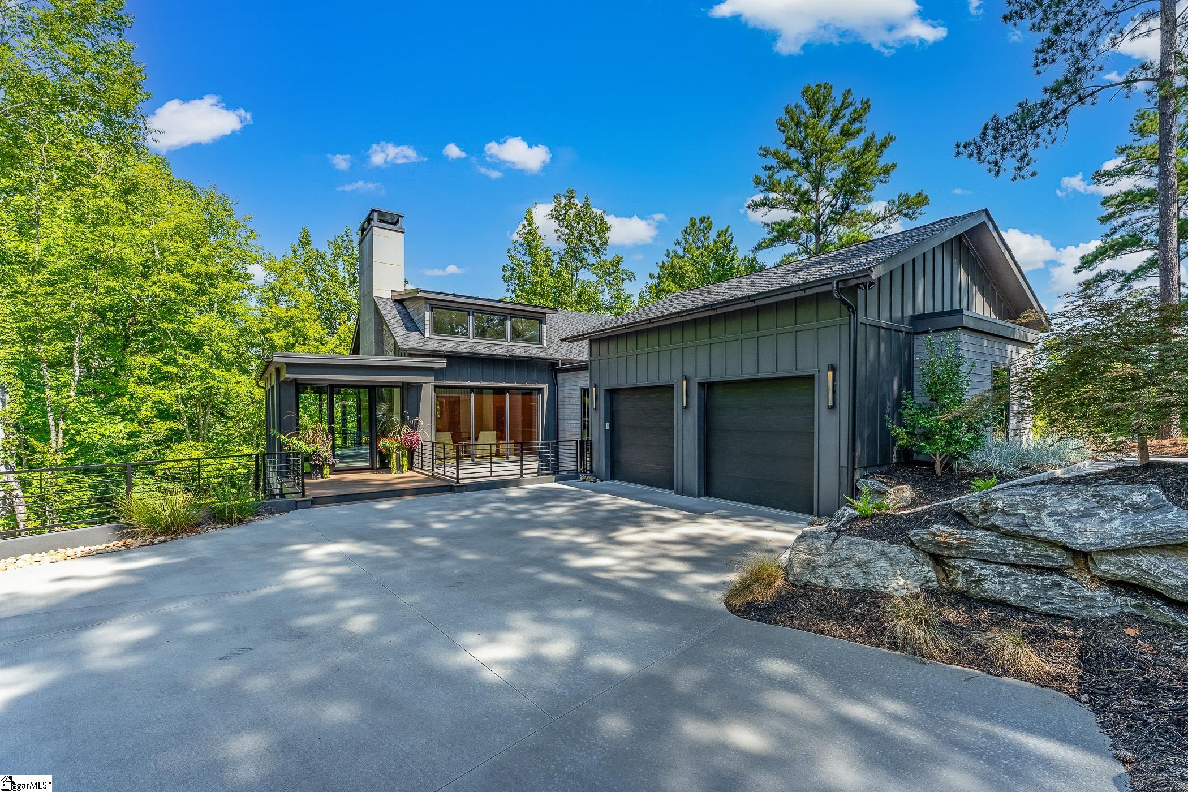
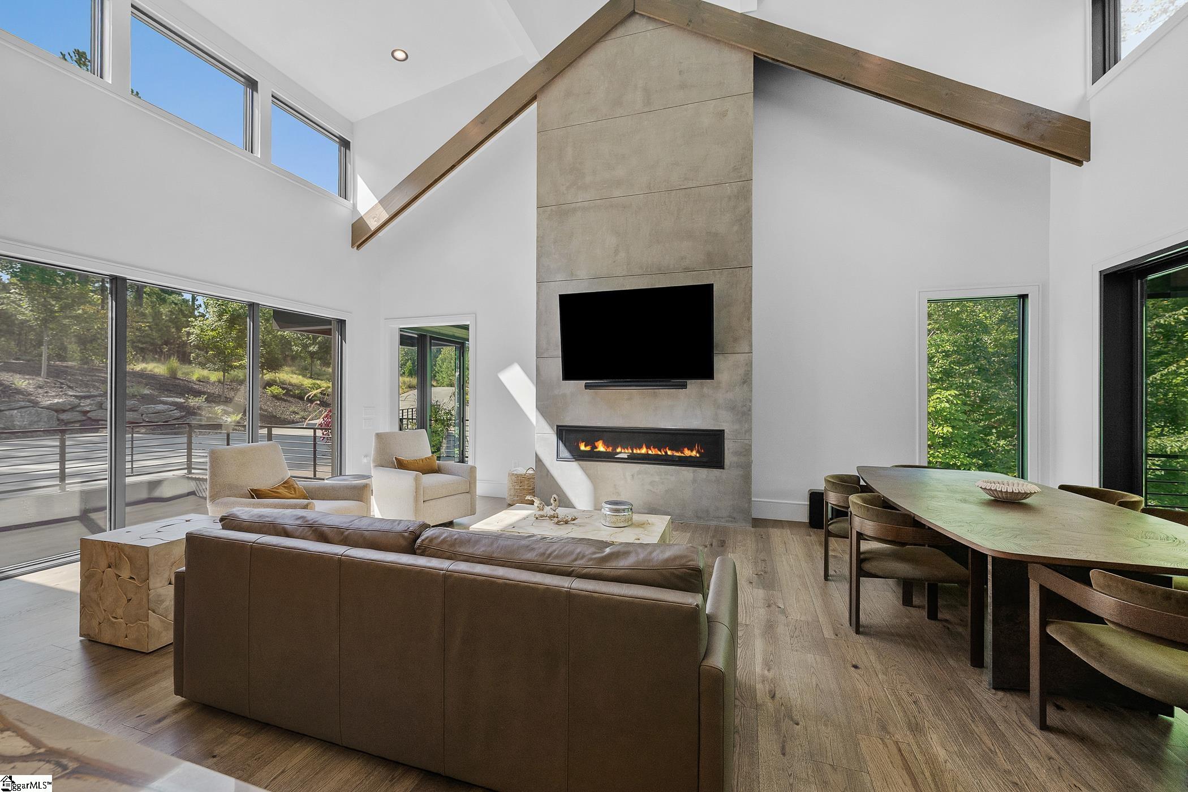
$18,022Built in 2023 by Alair Homes of Greenville, SC, this striking four-bedroom mountain modern lakefront residence in The Cliffs at Keowee Springs blends today’s most desired architectural elements — clean lines, earthy tones, and expansive glass with the natural beauty of its hardwood-filled setting. Designed to feel open, airy, and connected to the outdoors, the home features hardwood floors throughout, cathedral ceilings, an open-concept living space filled with natural light, and screened porches with fireplaces overlooking nature’s finest forest views. The beautifully appointed chef’s kitchen features commercial-grade, restaurant-style appliances, custom light-wood cabinetry with distinctive fluted detailing, a full-height stone backsplash, a vacuum seal drawer, concealed storage, and a hidden pantry with custom cabinet doors, additional prep space, and counter/appliance space. Dedicated wine storage is seamlessly incorporated into the kitchen’s custom cabinetry. The adjoining screened porch extends the living space outdoors with heaters, a fireplace, and a TV for comfortable year-round enjoyment. The main-level primary suite offers a peaceful retreat with a spa-inspired bath featuring a soaking tub, steam shower, dual vanities, and a separate vanity area. A spacious walk-in closet connects conveniently to the laundry room. Even four-legged family members have their own thoughtfully designed space, with a dedicated pet room featuring a built-in doggy door that opens directly to a private fenced outdoor area, as well as a custom built-in dog ‘Hideagate’ that retracts into the wall. The walk-out lower level features three additional bedrooms, along with a recreation area, workout room, stone-accented walls, and an impressive temperature-controlled wine room with a wet bar. A lower-level garage, electric vehicle charger, and separate driveways provide plenty of parking space for family and guests, as well as access to both the main and lower levels, offering added convenience. The lower-level patio overlooks the private, wooded lakefront setting. The owners value their privacy and haven’t opened a lake view, but the community design guidelines permit a view corridor opened to the water. A golf cart path leads to a stone walkway and a private covered dock with a lift, where custom retractable Hydro Hoist steps provide easy access to the water. For additional convenience, there’s plenty of real estate to extend the cart path to the foot of the dock ramp. Surrounded by mature hardwoods including magnificent 100+ year-old beach trees, yet designed with walls of glass that bring the outdoors in, this exceptional four-bedroom contemporary home offers a distinctive combination of modern architecture, privacy, thoughtful amenities, and Lake Keowee waterfront living. As part of The Cliffs at Keowee Springs community, residents enjoy access to world-class amenities. A Cliffs membership is available for separate purchase to further enhance the Lake Keowee lifestyle.
| 5 hours ago | Listing updated with changes from the MLS® | |
| 5 hours ago | Listing first seen on site |

Listing information is provided by Participants of the Greater Greenville Association of Realtors. IDX information is provided exclusively for personal, non-commercial use, and may not be used for any purpose other than to identify prospective properties consumers may be interested in purchasing. Information is deemed reliable but not guaranteed. Copyright 2026, Greater Greenville Association of Realtors.
Last checked: 2026-09-18 07:00 PM UTC
Did you know? You can invite friends and family to your search. They can join your search, rate and discuss listings with you.