Save
Ask
Tour
Hide
Share
$874,900
New Listing

17 Joan Drive
Taylors, SC 29687

For Sale|Single Family Residence|Active
3
Beds
4
Total Baths
3
Full Baths
1
Partial Bath
2,789
SqFt
$314
/SqFt
2019
Built
Subdivision:
None
County:
Greenville
Call Now: 803 431 0768
Is this the listing for you? We can help make it yours.
803 431 0768
17 Joan Drive17 Joan Drive17 Joan Drive17 Joan Drive
Save
Ask
Tour
Hide
Share

Mortgage Calculator

Monthly Payment (Est.)

$3,992
Calculator powered by Showcase IDX, a Constellation1 Company. Copyright ©2026 Information is deemed reliable but not guaranteed.

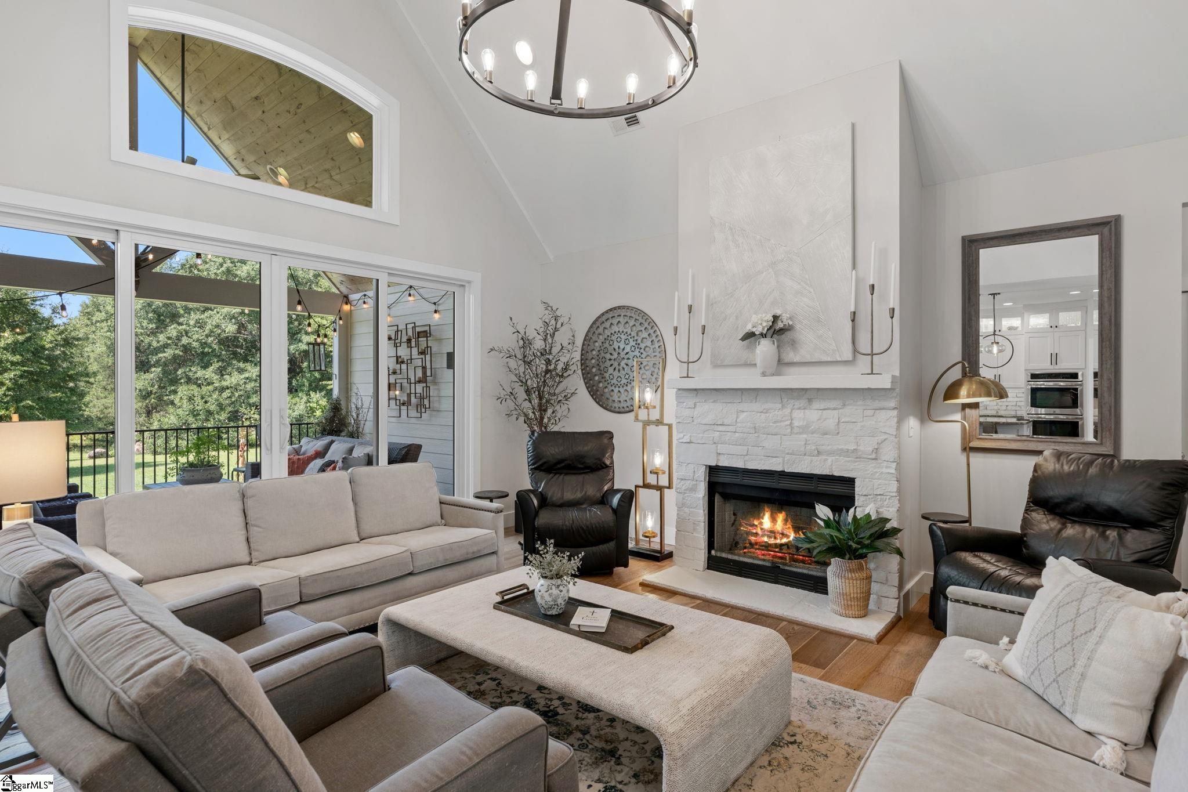
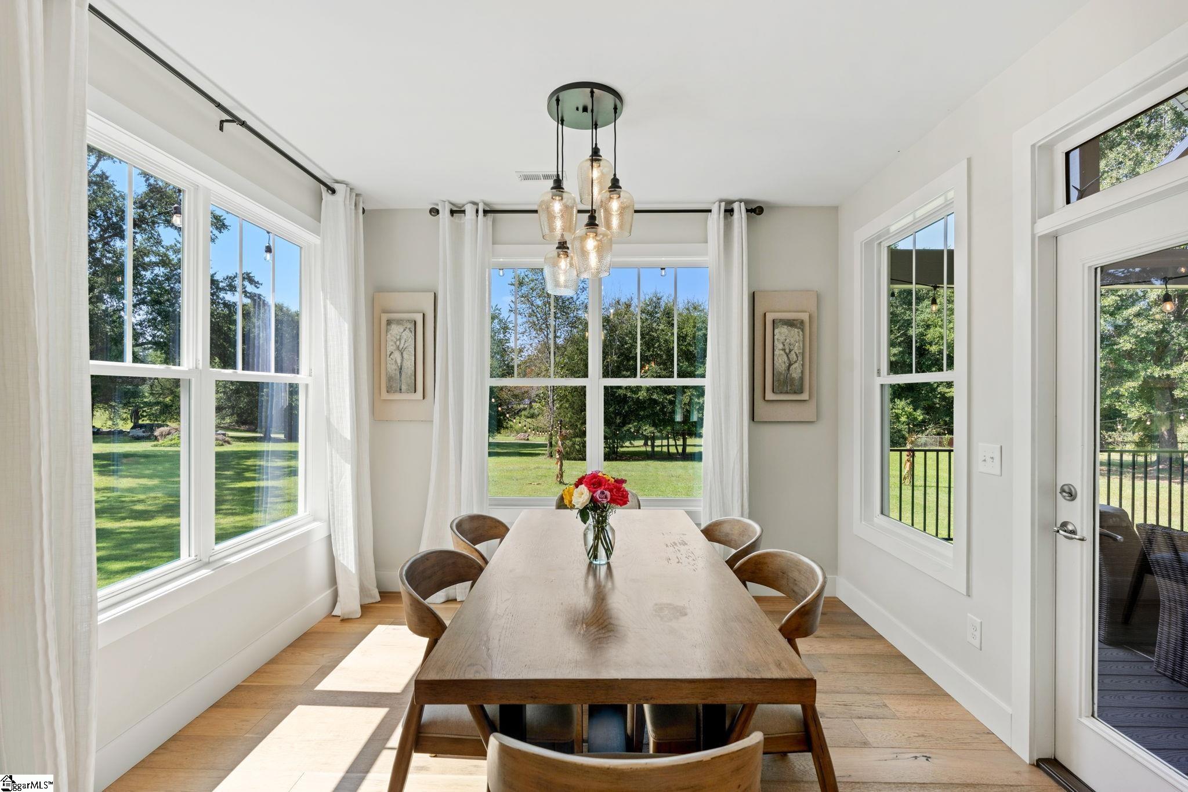
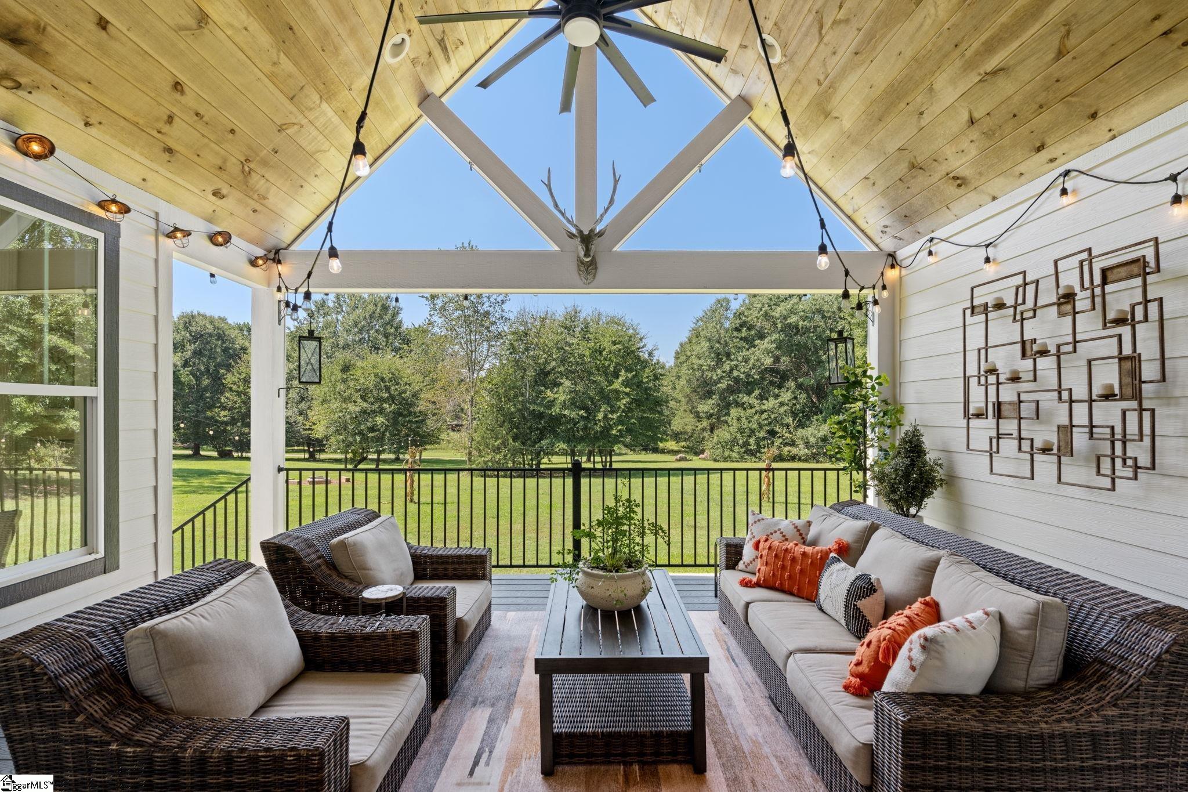
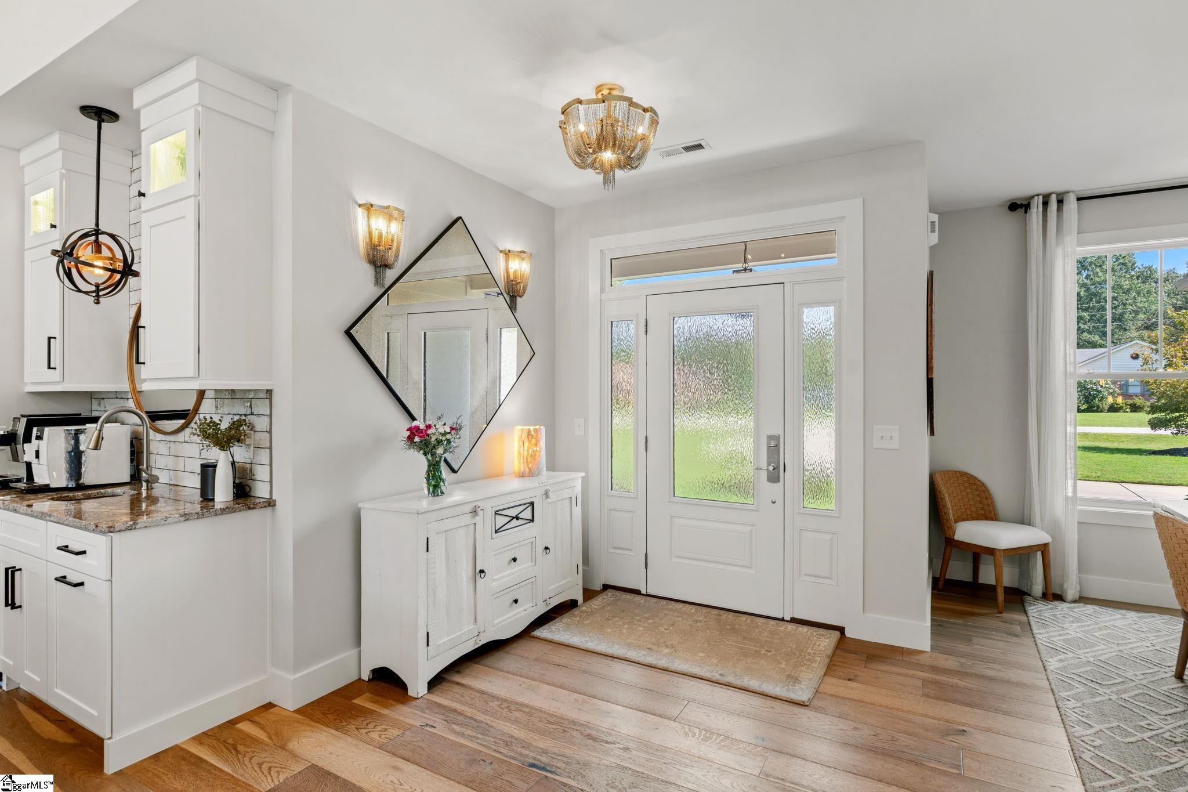
Welcome home to this beautiful custom home on over an acre with no HOA, conveniently located near Lake Robinson. Meticulously maintained, this 2,789-square-foot home features 3 bedrooms plus an en suite bonus room. A spacious, open-concept living and dining area is designed for effortless everyday living and entertaining. The thoughtful layout creates a warm, inviting atmosphere while allowing plenty of natural connection between the main living spaces. Elevated finishes chosen by an interior designer give the home warmth and intention. The covered back deck provides a seamless transition to the private backyard, where the possibilities are endless. Create your own outdoor oasis with a pool, pool house, expansive grilling and entertaining patio, detached garage, or additional living space. Whether you envision a place to entertain, relax, or enjoy outdoor adventures, this backyard is ready for your vision. Adding to the home’s appeal is a private sauna with easy access to the deck and yard, creating a perfect space to unwind. With its spacious lot, thoughtful design, and incredible potential, this home offers a rare opportunity to create a lifestyle that is uniquely yours.

Save
Ask
Tour
Hide
Share
Listing Snapshot
Price 
$874,900
Days On Site 
0 Days
Bedrooms 
3
Inside Area (SqFt) 
2,789 sqft
Total Baths 
4
Full Baths 
3
Partial Baths 
1
Lot Size 
1.05 Acres
Year Built 
2019
MLS® Number 
1604150
Status 
Active
Property Tax 
$2,070.57
HOA/Condo/Coop Fees 
N/A
Sq Ft Source 
N/A
Friends & Family
Recent Activity
4 hours agoListing updated with changes from the MLS®
6 hours agoListing first seen on site
General Features
Acres 
1.05
Attached Garage 
Yes
Disclosures 
Seller Disclosure
Garage 
Yes
Garage Spaces 
2
Parking 
AttachedCircular DrivewayParking PadGarage Door OpenerGarage
Parking Spaces 
2
Property Sub Type 
Single Family Residence
Security 
Smoke Detector(s)
Sewer 
Septic Tank
Style 
Traditional
Water Source 
Public
Interior Features
Appliances 
Gas CooktopDishwasherDisposalMicrowaveGas Water HeaterTankless Water Heater
Basement 
NoneCrawl Space
Cooling 
Central AirCeiling Fan(s)
Fireplace 
Yes
Fireplace Features 
Gas StarterWood Burning
Fireplaces 
1
Flooring 
CarpetCeramic TileWood
Heating 
Forced AirNatural Gas
Interior 
High CeilingsCeiling Fan(s)Granite CountersOpen FloorplanWalk-In Closet(s)Wet BarPantry
Laundry Features 
Electric Dryer HookupWasher HookupLaundry RoomMain Level
Main Level Bedrooms 
3
Bedroom 2 
Dimensions - 12x11Level - MainArea - 132
Bedroom 3 
Dimensions - 12x11Level - MainArea - 132
Dining Room 
Dimensions - 14x11Area - 154
Kitchen 
Dimensions - 16x10Area - 160
Living Room 
Dimensions - 16x19Area - 304
Master Bedroom 
Dimensions - 16x16Level - MainArea - 256
Save
Ask
Tour
Hide
Share
Exterior Features
Construction Details 
HardiPlank Type
Lot Features 
Few TreesLevel
Patio And Porch 
Rear Porch
Community Features
Community Features 
None
MLS Area 
013
Schools
School District
Unknown
Elementary School
Mountain View
Middle School
Blue Ridge
High School
Blue Ridge
Listing courtesy of Wilson Associates


Listing information is provided by Participants of the Greater Greenville Association of Realtors. IDX information is provided exclusively for personal, non-commercial use, and may not be used for any purpose other than to identify prospective properties consumers may be interested in purchasing. Information is deemed reliable but not guaranteed. Copyright 2026, Greater Greenville Association of Realtors.
Last checked: 2026-09-18 08:41 PM UTC

Neighborhood & Commute
Source: Walkscore
Save
Ask
Tour
Hide
Share
Scroll to Top