
6 Moss Wood CircleSimpsonville, SC 29681
Mortgage Calculator
Monthly Payment (Est.)
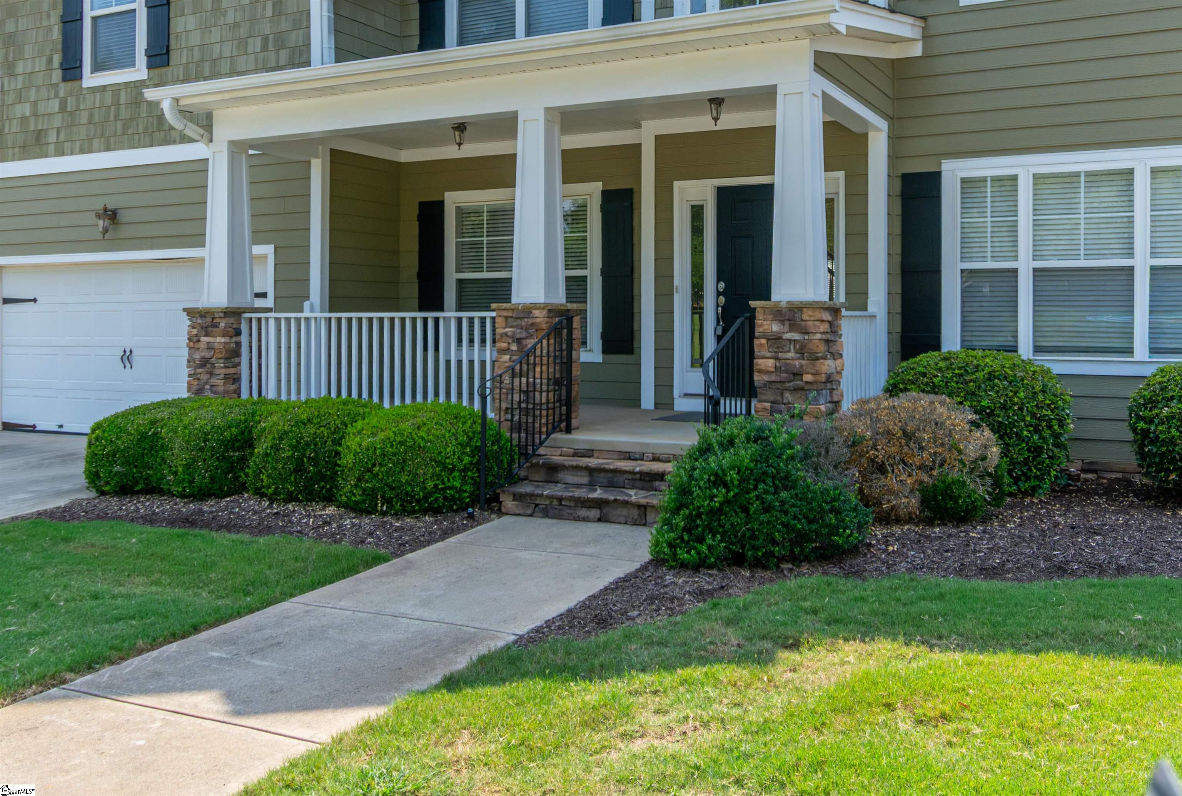
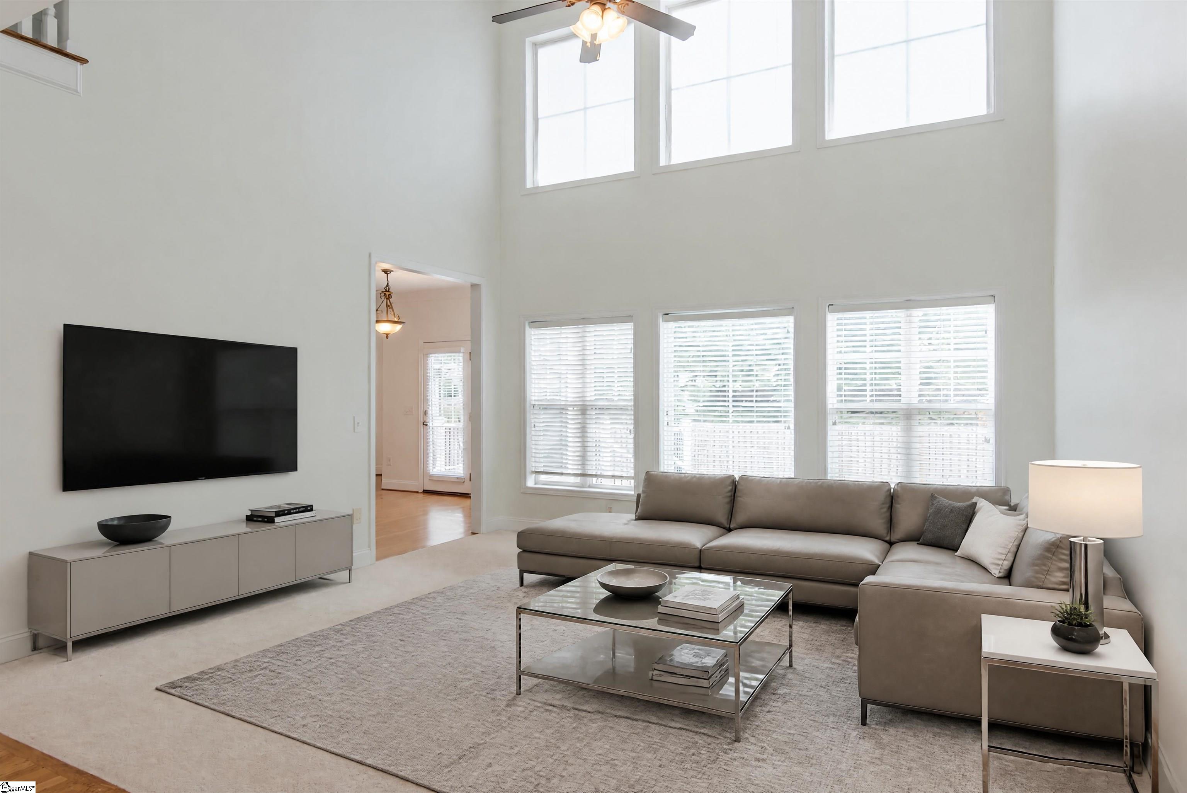
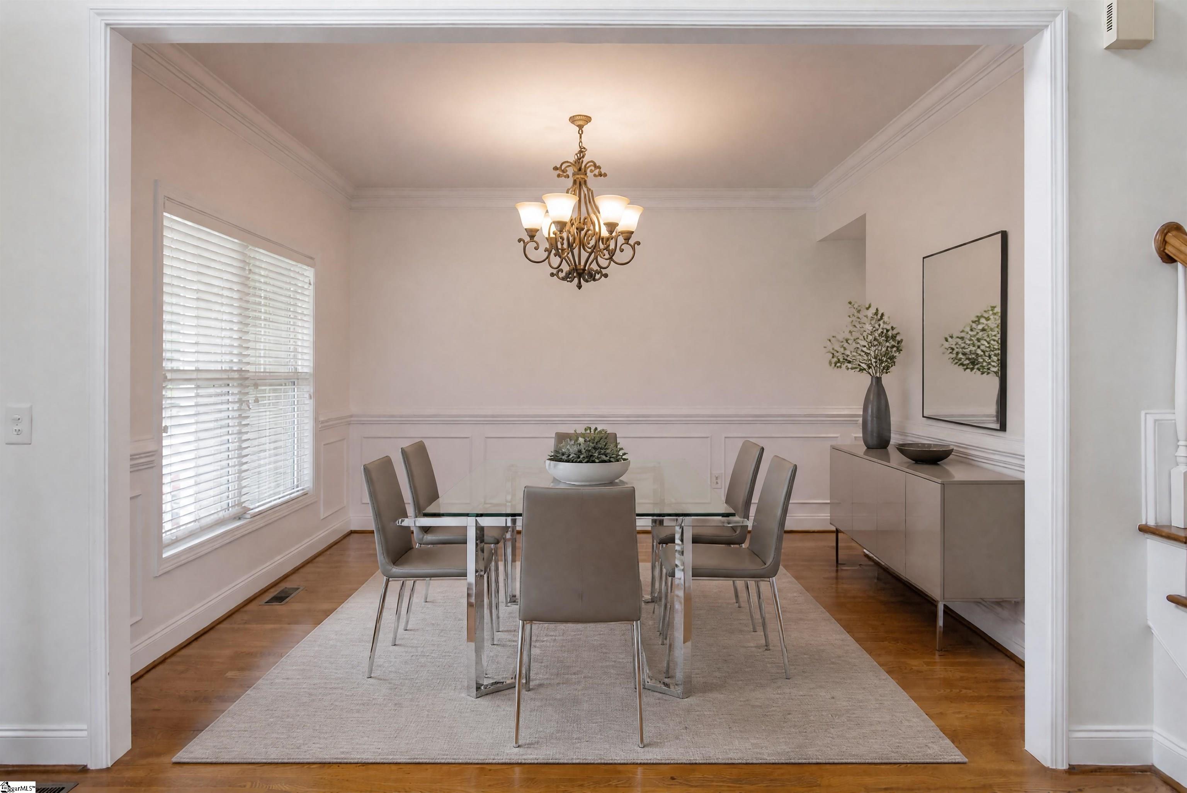
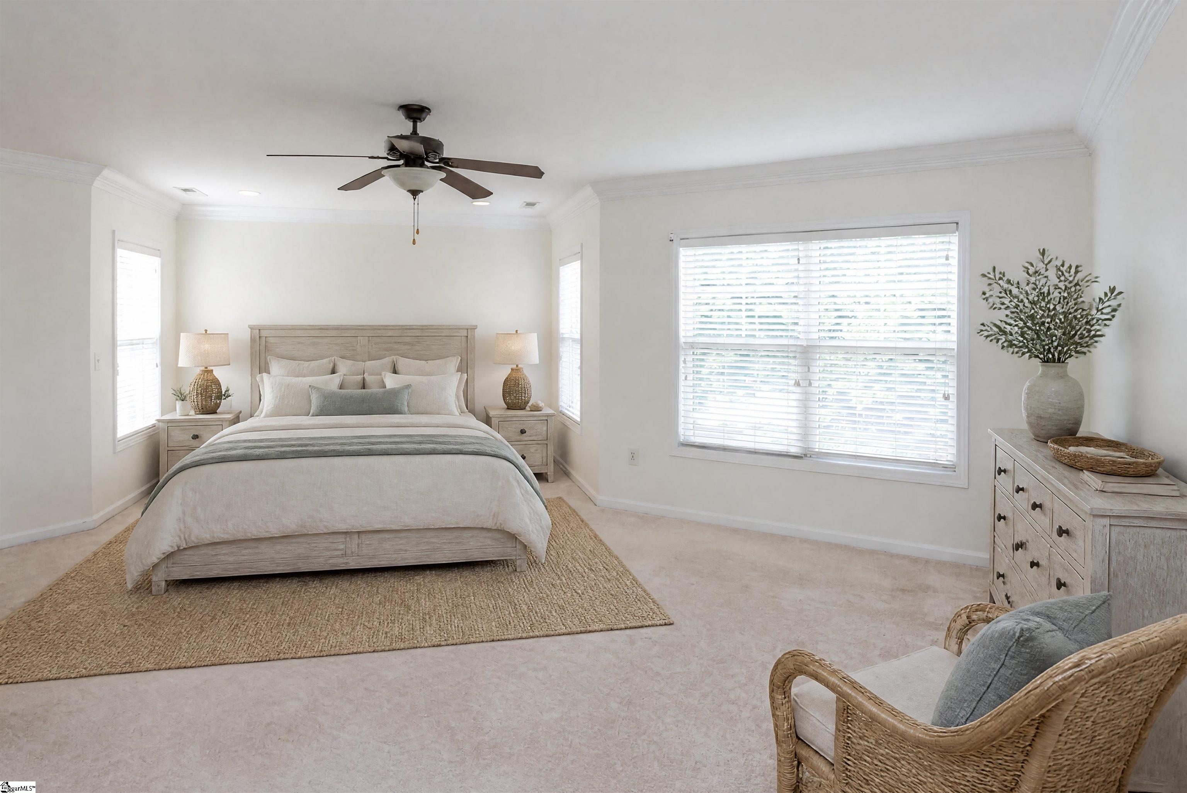
$2,281Welcome to 6 Moss Wood Circle, nestled in the prestigious Boxwood community, one of Simpsonville's most sought-after custom home neighborhoods. Featuring an elegant blend of Craftsman, Charleston, and Traditional architecture, Boxwood offers timeless curb appeal, beautifully maintained streetscapes, and an exceptional low-maintenance lifestyle with HOA-provided lawn care. Spend less time maintaining your yard and more time enjoying your home, traveling, or taking advantage of everything this convenient location has to offer. Located in an A++ school district, this home is just 5 minutes from top-rated schools, shopping, restaurants, and major medical facilities, while Downtown Greenville and Greenville-Spartanburg International Airport are both only 20 minutes away. Designed with both everyday living and entertaining in mind, this spacious 5-bedroom, 4-bathroom home offers a highly desirable floor plan. The main level features a private guest bedroom with a full bath, a dedicated home office, formal dining room, and an inviting eat-in kitchen that opens to a warm keeping room highlighted by a cozy gas log fireplace. Upstairs, you'll find an expansive primary suite complete with an enormous walk-in closet, along with three additional generously sized bedrooms. One of Boxwood's rarest features can be found just outside your back door. Unlike many homes in the neighborhood, this property boasts a true private backyard, complete with a new Trex deck, privacy fence, and ample space for children, pets, gardening, or outdoor entertaining. Best of all, you can enjoy the benefits of having your own backyard without the weekend lawn-care routine. The HOA handles the lawn maintenance, making this an ideal option for busy professionals, frequent travelers, or anyone who simply prefers a more carefree, lock-and-leave lifestyle. Adding even more charm, the home sits directly across from one of Boxwood's beautifully maintained HOA green spaces, creating the feel of having a lush neighborhood park right outside your front door—without the responsibility of maintaining it yourself. Private outdoor space, beautiful community surroundings, and someone else taking care of the lawn—6 Moss Wood Circle offers the best of homeownership with considerably less upkeep. Schedule your showing today!
| 5 hours ago | Listing updated with changes from the MLS® | |
| 6 hours ago | Listing first seen on site |

Listing information is provided by Participants of the Greater Greenville Association of Realtors. IDX information is provided exclusively for personal, non-commercial use, and may not be used for any purpose other than to identify prospective properties consumers may be interested in purchasing. Information is deemed reliable but not guaranteed. Copyright 2026, Greater Greenville Association of Realtors.
Last checked: 2026-09-18 08:36 PM UTC
Did you know? You can invite friends and family to your search. They can join your search, rate and discuss listings with you.