
Save
Ask
Tour
Hide
$369,900
New Listing
446 West Claywalk RoadWoodruff, SC 29388
For Sale|Single Family Residence|Active
4
Beds
3
Total Baths
2
Full Baths
1
Partial Bath
2,320
SqFt
$159
/SqFt
Subdivision:
Waters Farm
County:
Spartanburg
Call Now: 803 431 0768
Is this the listing for you? We can help make it yours.
803 431 0768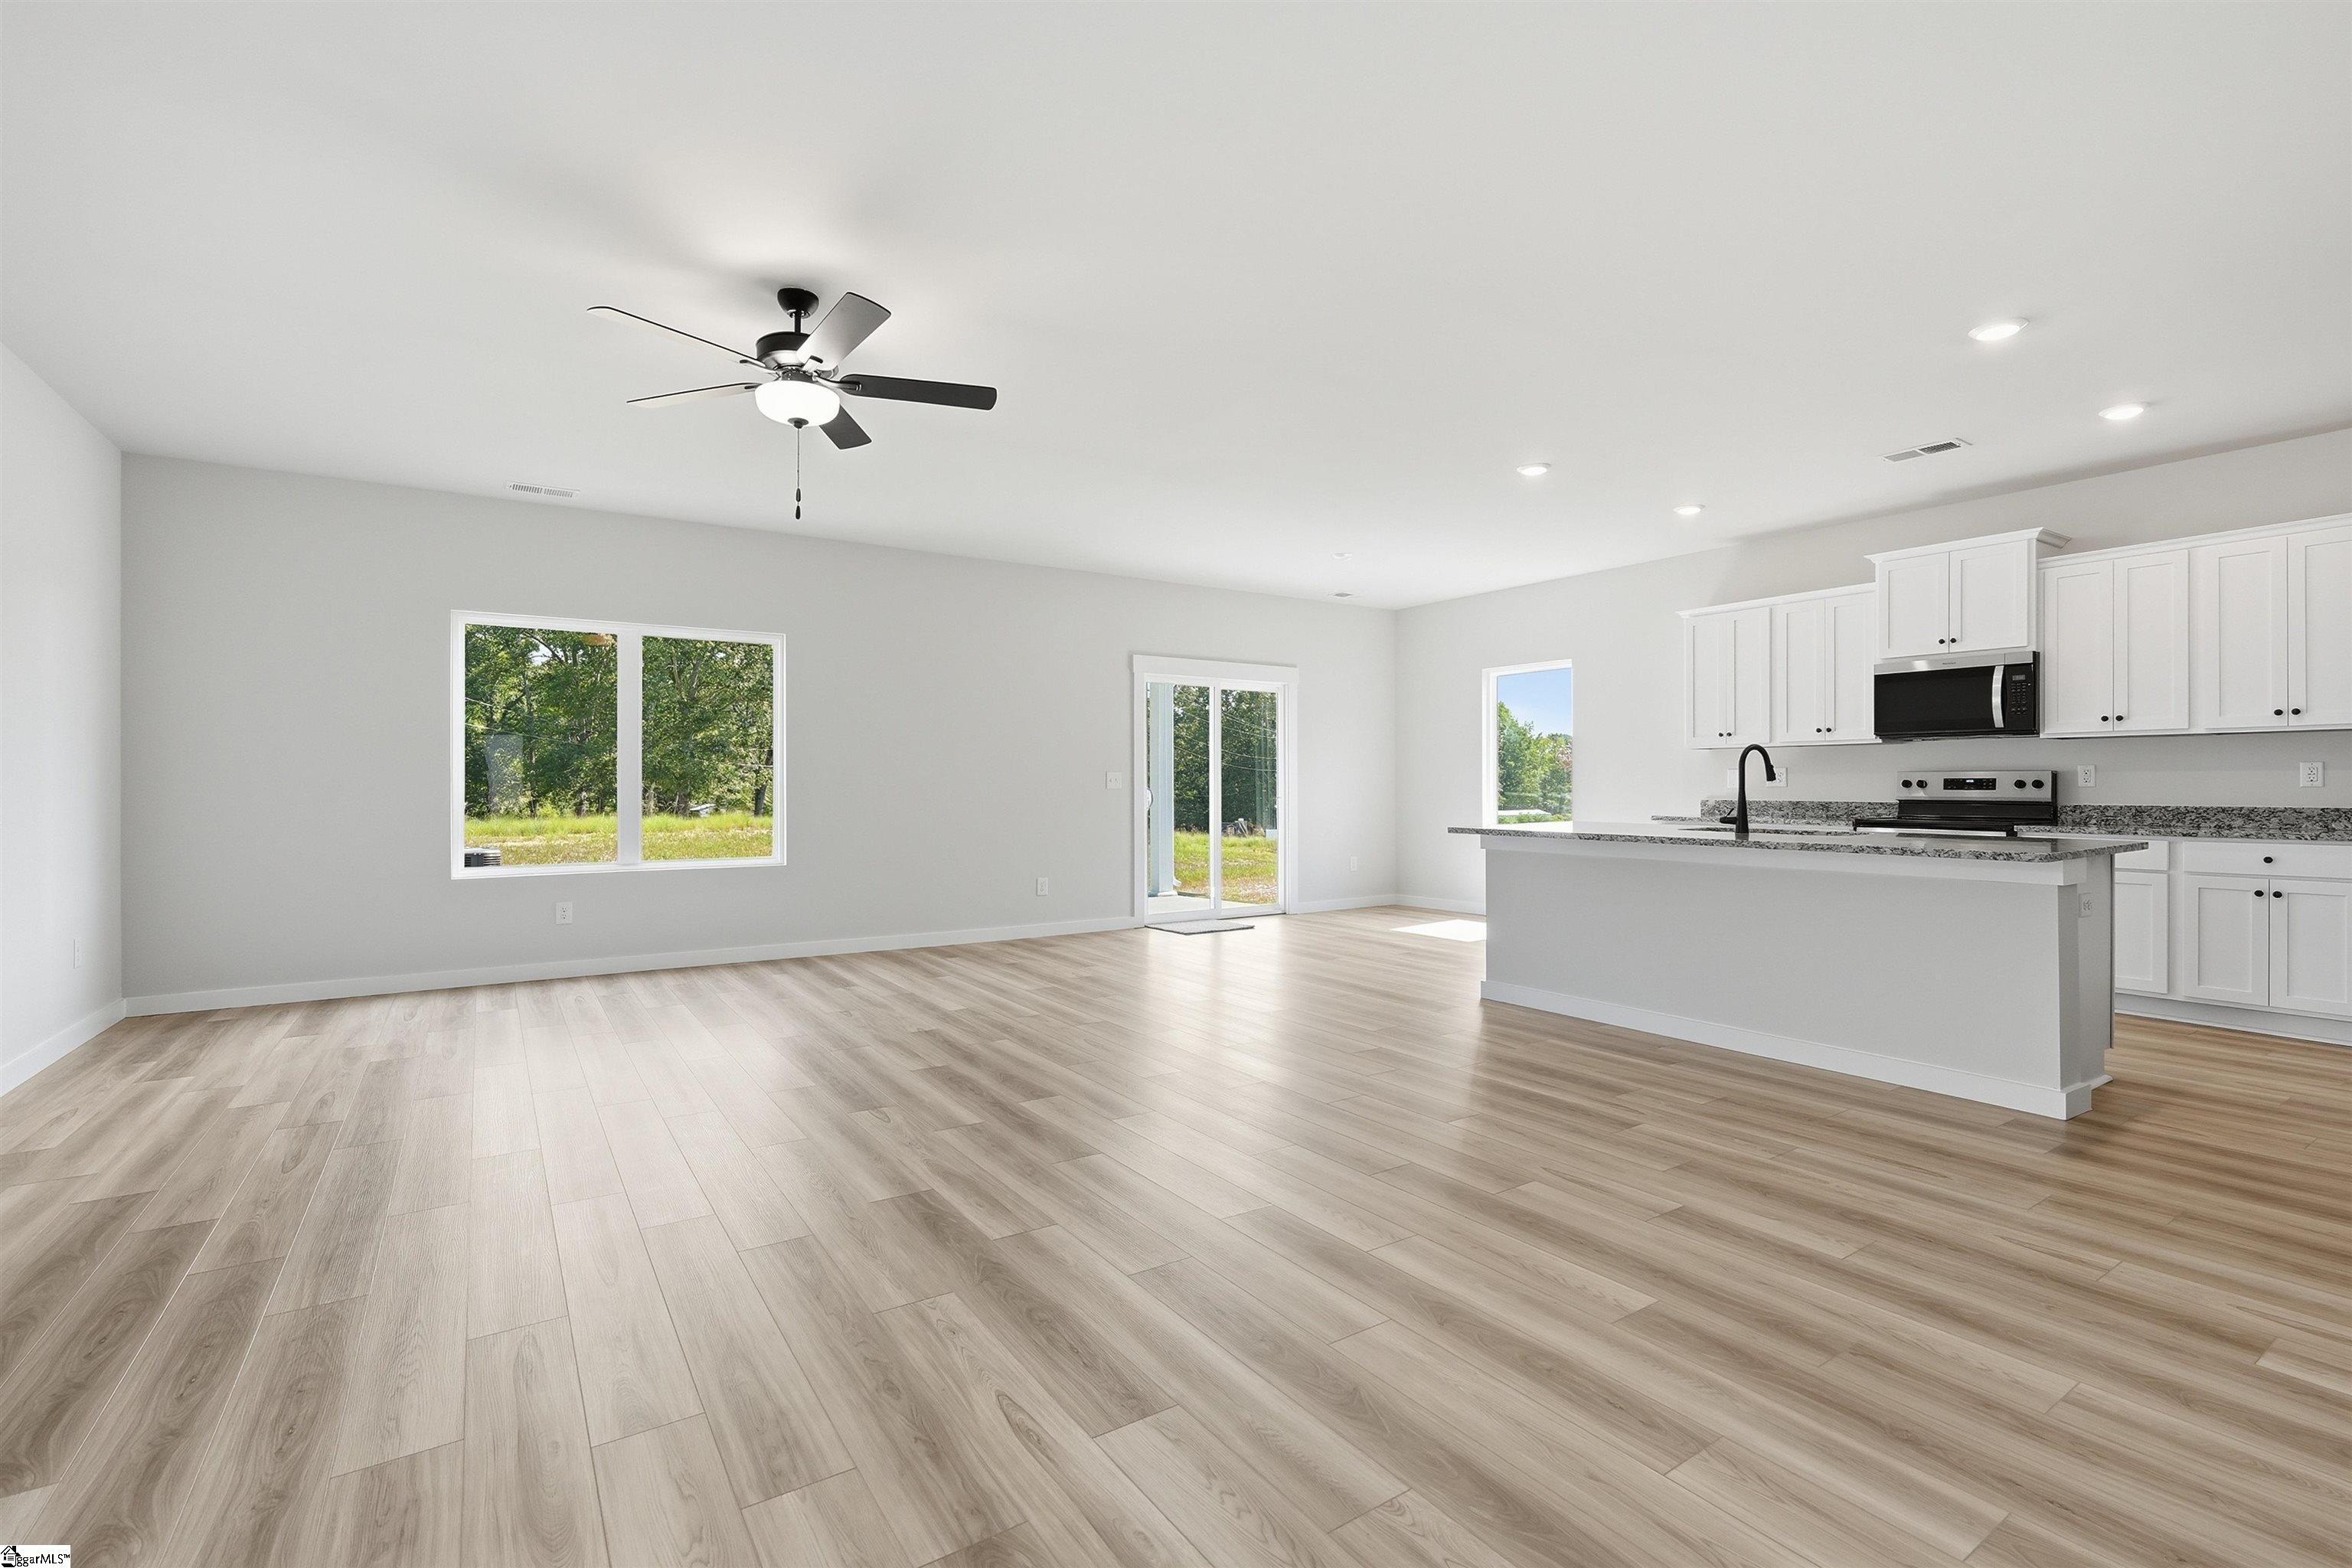
Save
Ask
Tour
Hide
Mortgage Calculator
Monthly Payment (Est.)
$1,688Calculator powered by Showcase IDX, a Constellation1 Company. Copyright ©2026 Information is deemed reliable but not guaranteed.
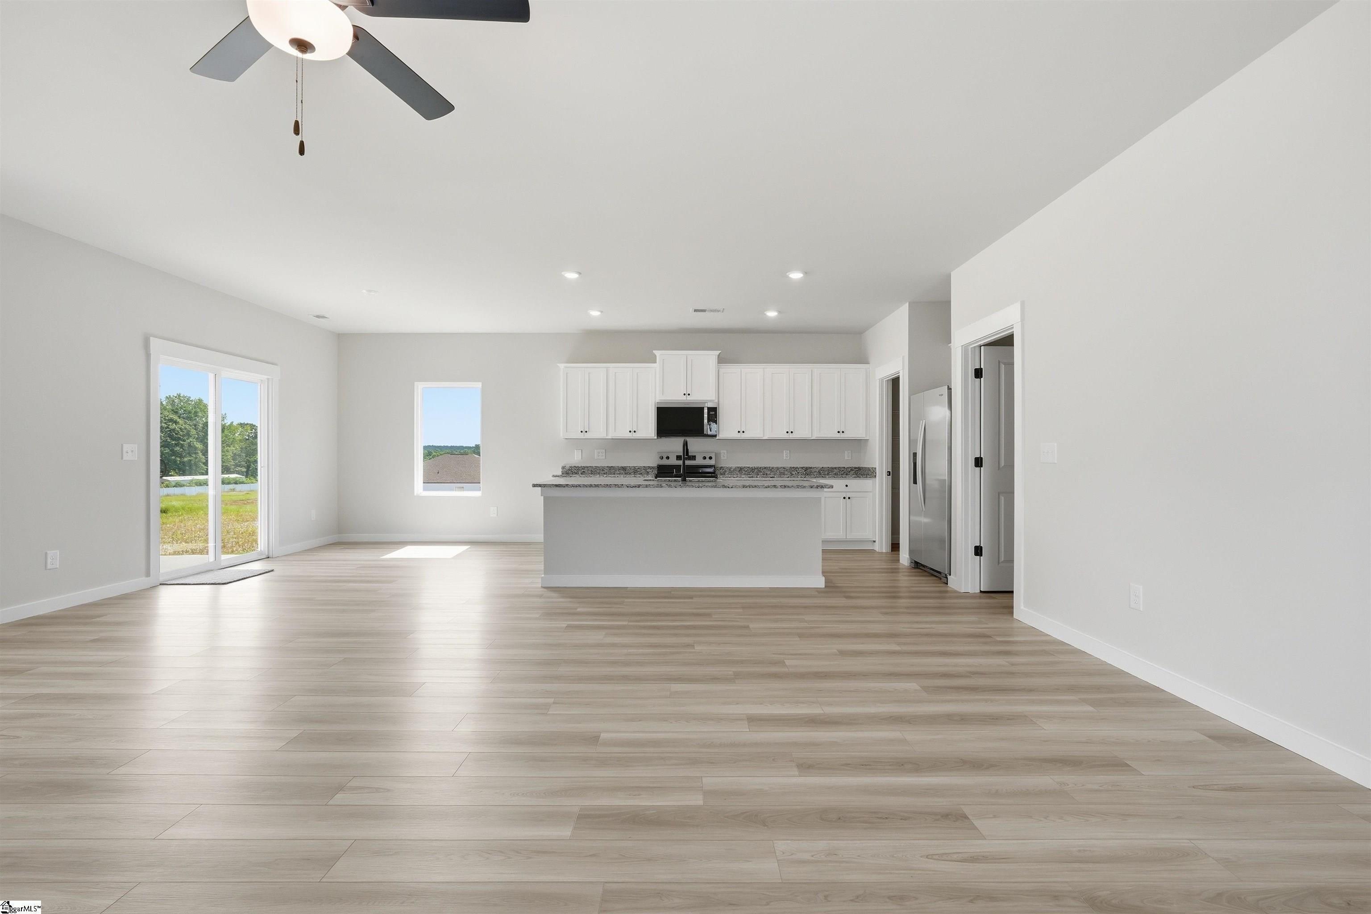
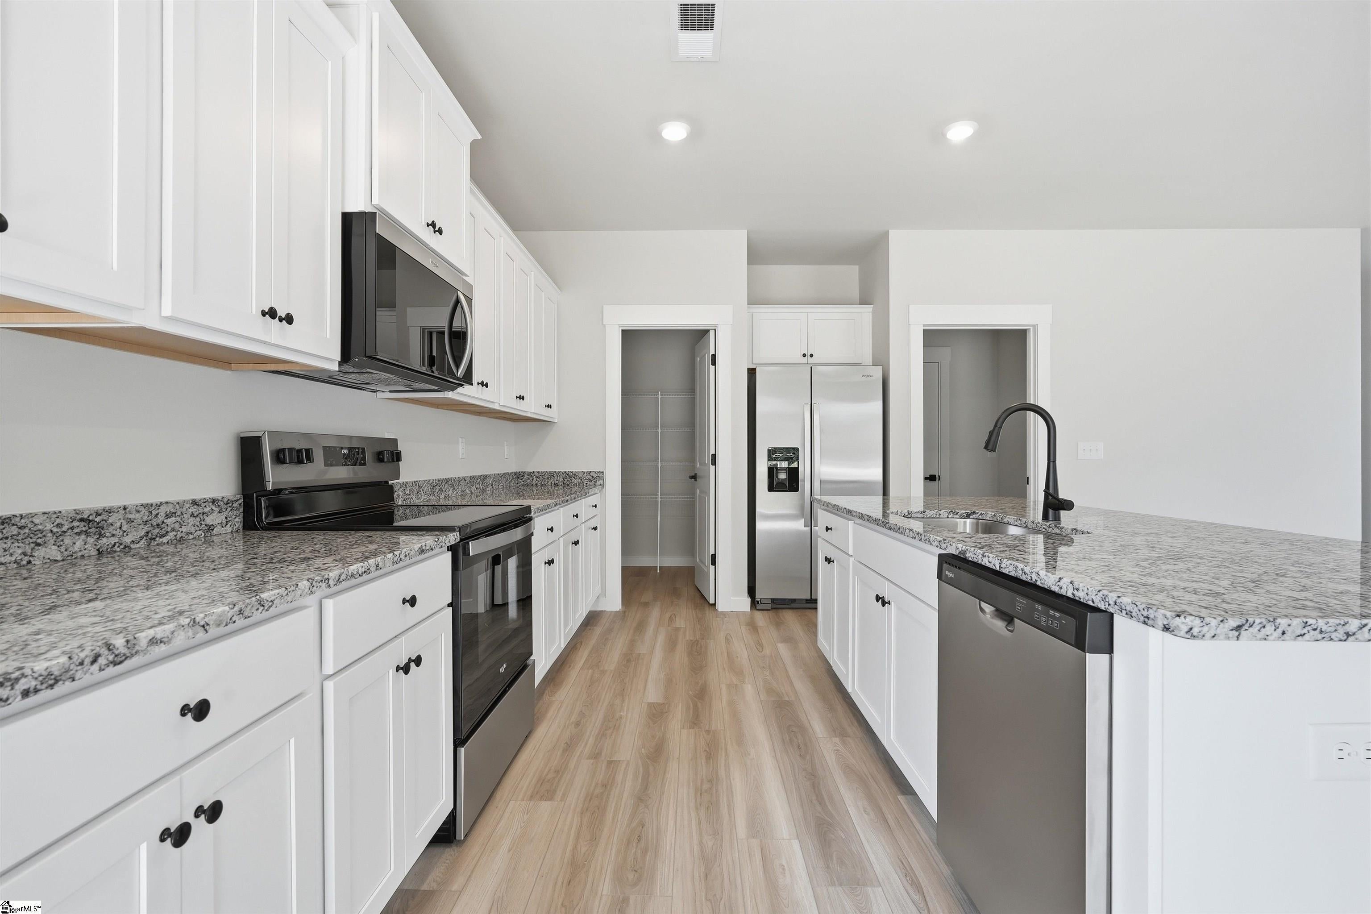
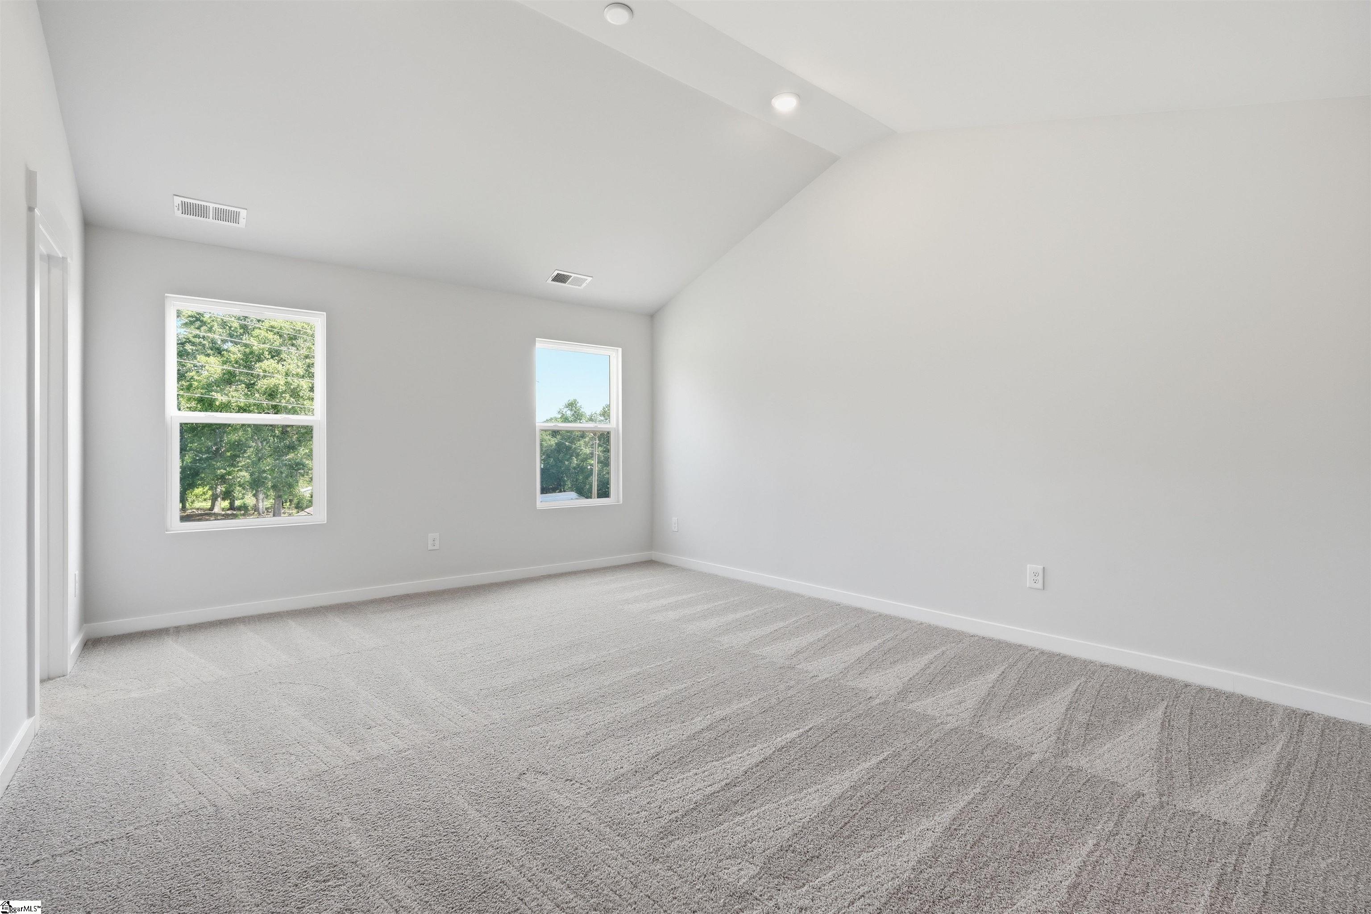
The Cherokee at Waters Farm is a spacious four-bedroom, two-and-a-half-bath home designed with growing families in mind. In addition to the generously sized bedrooms, this thoughtfully designed floor plan features an upstairs loft and conveniently located laundry area. Through the CompleteHome™ package, the Cherokee comes with designer upgrades and finishes included at no extra cost. Enjoy features like granite countertops, stainless steel kitchen appliances, a programmable thermostat, a Wi-Fi–enabled garage door opener and more—all thoughtfully selected to make everyday living easier. This homes comes with $40,000 of added value
Save
Ask
Tour
Hide
Listing Snapshot
Price
$369,900
Days On Site
0 Days
Bedrooms
4
Inside Area (SqFt)
2,320 sqft
Total Baths
3
Full Baths
2
Partial Baths
1
Lot Size
0.13 Acres
Year Built
N/A
MLS® Number
1604155
Status
Active
Property Tax
$2,448
HOA/Condo/Coop Fees
$33.33 monthly
Sq Ft Source
N/A
Friends & Family
Recent Activity
| 6 hours ago | Listing updated with changes from the MLS® | |
| 6 hours ago | Listing first seen on site |
General Features
Acres
0.13
Attached Garage
Yes
Foundation
Slab
Garage
Yes
Garage Spaces
2
Levels
Two
Parking
AttachedPavedGarage
Parking Spaces
2
Property Condition
New Construction
Property Sub Type
Single Family Residence
Security
Smoke Detector(s)
Sewer
Public Sewer
Style
Contemporary
Water Source
Public
Interior Features
Appliances
DishwasherDisposalRefrigeratorElectric CooktopElectric OvenMicrowaveElectric Water Heater
Basement
NoneOther
Cooling
Electric
Fireplace Features
None
Flooring
CarpetVinyl
Heating
Electric
Interior
Granite Counters
Laundry Features
Upper Level
Bedroom 2
Dimensions - 12x11Area - 132
Bedroom 3
Dimensions - 14x12Area - 168
Bedroom 4
Dimensions - 13x13Area - 169
Dining Room
Dimensions - 10x9Area - 90
Kitchen
Dimensions - 8x11Area - 88
Living Room
Dimensions - 17x22Area - 374
Master Bedroom
Dimensions - 11x16Area - 176
Save
Ask
Tour
Hide
Exterior Features
Construction Details
StoneVinyl Siding
Lot Features
Other
Patio And Porch
Rear Porch
Roof
CompositionSlate
Community Features
Association Fee
$400.0
Association Fee Frequency
Annually
Community Features
Street LightsPlayground
MLS Area
033
Schools
School District
Unknown
Elementary School
Woodruff
Middle School
Woodruff
High School
Woodruff
Listing courtesy of LGI Homes SC, LLC

Listing information is provided by Participants of the Greater Greenville Association of Realtors. IDX information is provided exclusively for personal, non-commercial use, and may not be used for any purpose other than to identify prospective properties consumers may be interested in purchasing. Information is deemed reliable but not guaranteed. Copyright 2026, Greater Greenville Association of Realtors.
Last checked: 2026-09-18 08:41 PM UTC
Listing information is provided by Participants of the Greater Greenville Association of Realtors. IDX information is provided exclusively for personal, non-commercial use, and may not be used for any purpose other than to identify prospective properties consumers may be interested in purchasing. Information is deemed reliable but not guaranteed. Copyright 2026, Greater Greenville Association of Realtors.
Last checked: 2026-09-18 08:41 PM UTC
Neighborhood & Commute
Source: Walkscore
Save
Ask
Tour
Hide