
214 Devon WayAnderson, SC 29621
Mortgage Calculator
Monthly Payment (Est.)
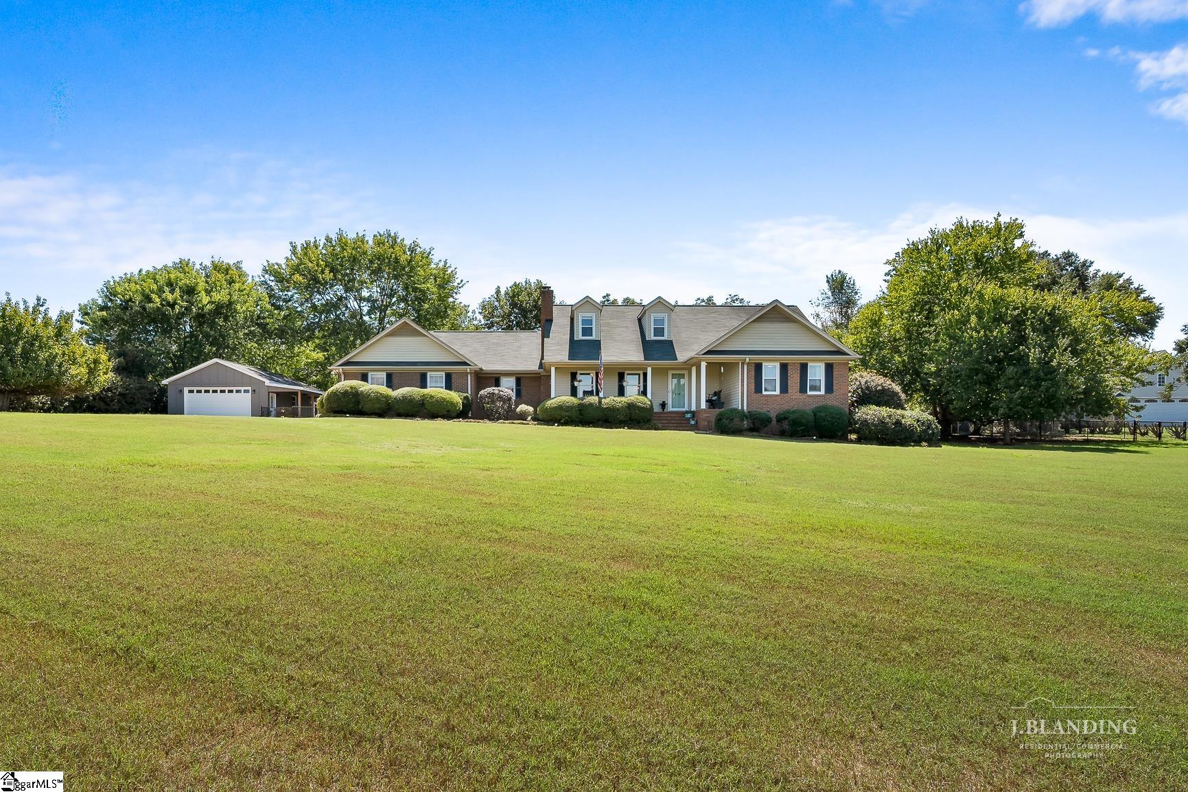
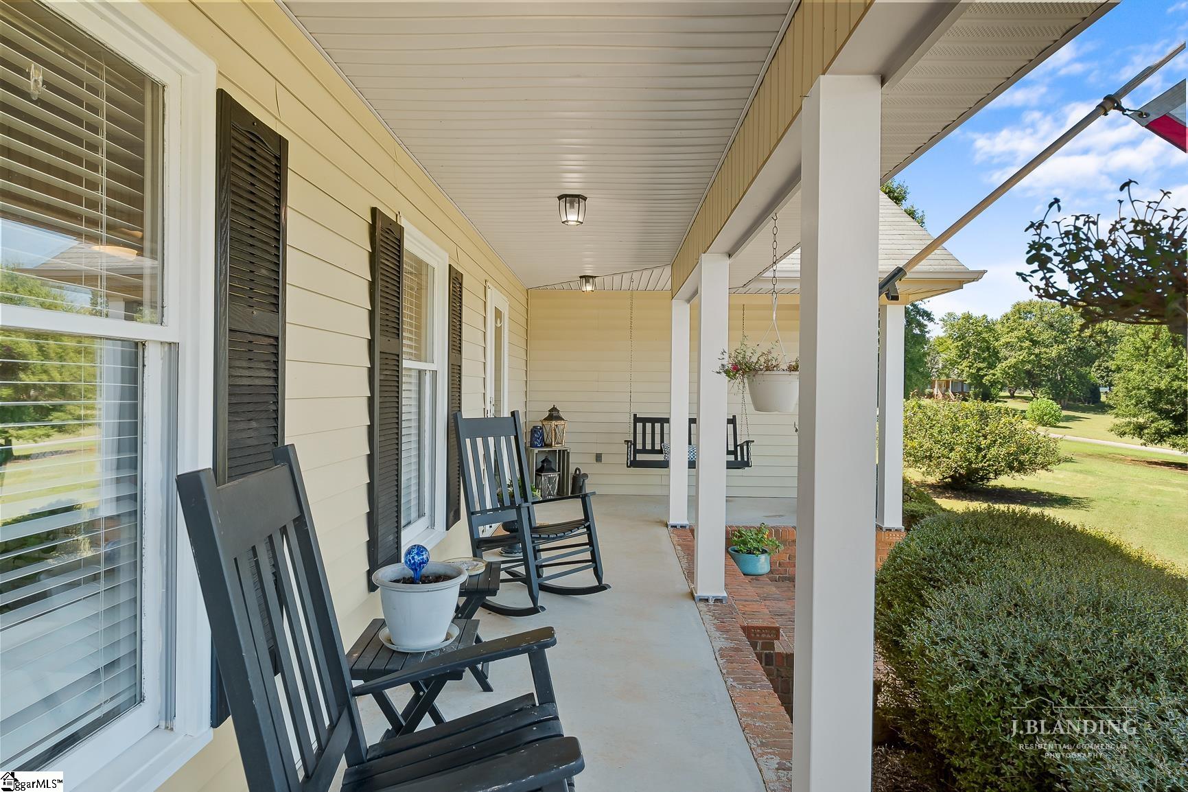
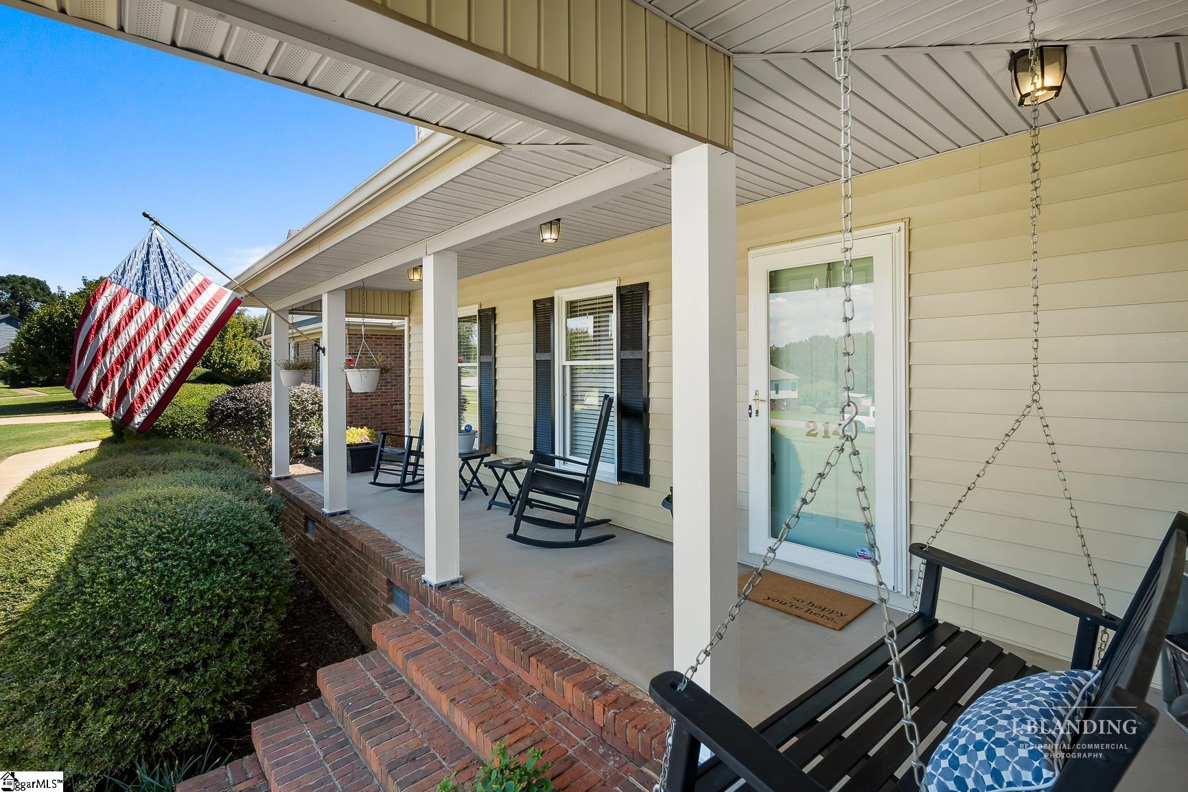
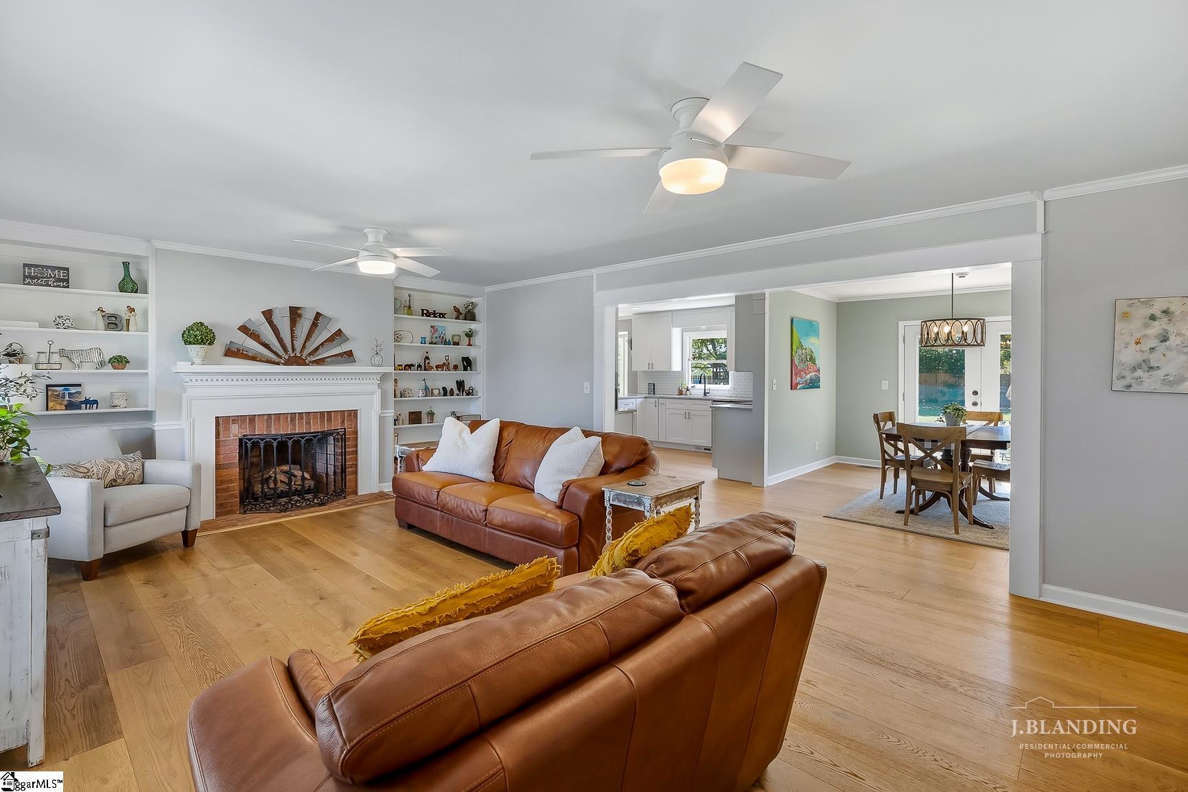
$2,395Welcome to Devonshire in Anderson, SC, a desirable community off N Hwy 81. This four-bedroom, four-and-a-half-bath home sits on 1.38 acres and offers a two-car attached garage and a two-car detached garage with additional flex space. The main level features a cozy living room with a brick gas fireplace and custom built-ins. The main floor also includes a newly updated kitchen with granite countertops, a walk-in pantry, along with a formal dining room and eat-in breakfast nook. Three bedrooms are located on the main level, including the primary bedroom and two additional bedrooms. Upstairs, find an additional flex/living room, a bedroom, and a full bathroom, offering the potential for a secondary primary bedroom or guest suite, along with extra attic storage space. Updates include a kitchen remodel in 2024, new flooring throughout the home, the upstairs HVAC replaced (2026), the main-level HVAC replaced (2023), and a new water heater (2026). Outside, enjoy concrete patios, a large fully fenced yard, and an 8x10 storage shed that conveys with the sale. The two-car detached garage, built in 2023, features heated and cooled space, epoxy flooring, and a full bathroom. An additional approximately 250 square feet of heated and cooled space provides flexibility for an office, gym, or workshop. Conveniently located near I-85, downtown Anderson, shopping, dining, and within the TL Hanna School District, this property offers acreage, versatile living space, updated features, and exceptional garage capacity. Schedule your showing today and explore everything this Devonshire property has to offer!
| 19 hours ago | Listing updated with changes from the MLS® | |
| yesterday | Listing first seen on site |

Listing information is provided by Participants of the Greater Greenville Association of Realtors. IDX information is provided exclusively for personal, non-commercial use, and may not be used for any purpose other than to identify prospective properties consumers may be interested in purchasing. Information is deemed reliable but not guaranteed. Copyright 2026, Greater Greenville Association of Realtors.
Last checked: 2026-09-19 07:46 PM UTC
Did you know? You can invite friends and family to your search. They can join your search, rate and discuss listings with you.