Save
Ask
Tour
Hide
Share
$279,000
New Listing

155 Norfolk Circle
Anderson, SC 29625

For Sale|Single Family Residence|Active
3
Beds
2
Total Baths
2
Full Baths
1,366
SqFt
$204
/SqFt
2021
Built
Subdivision:
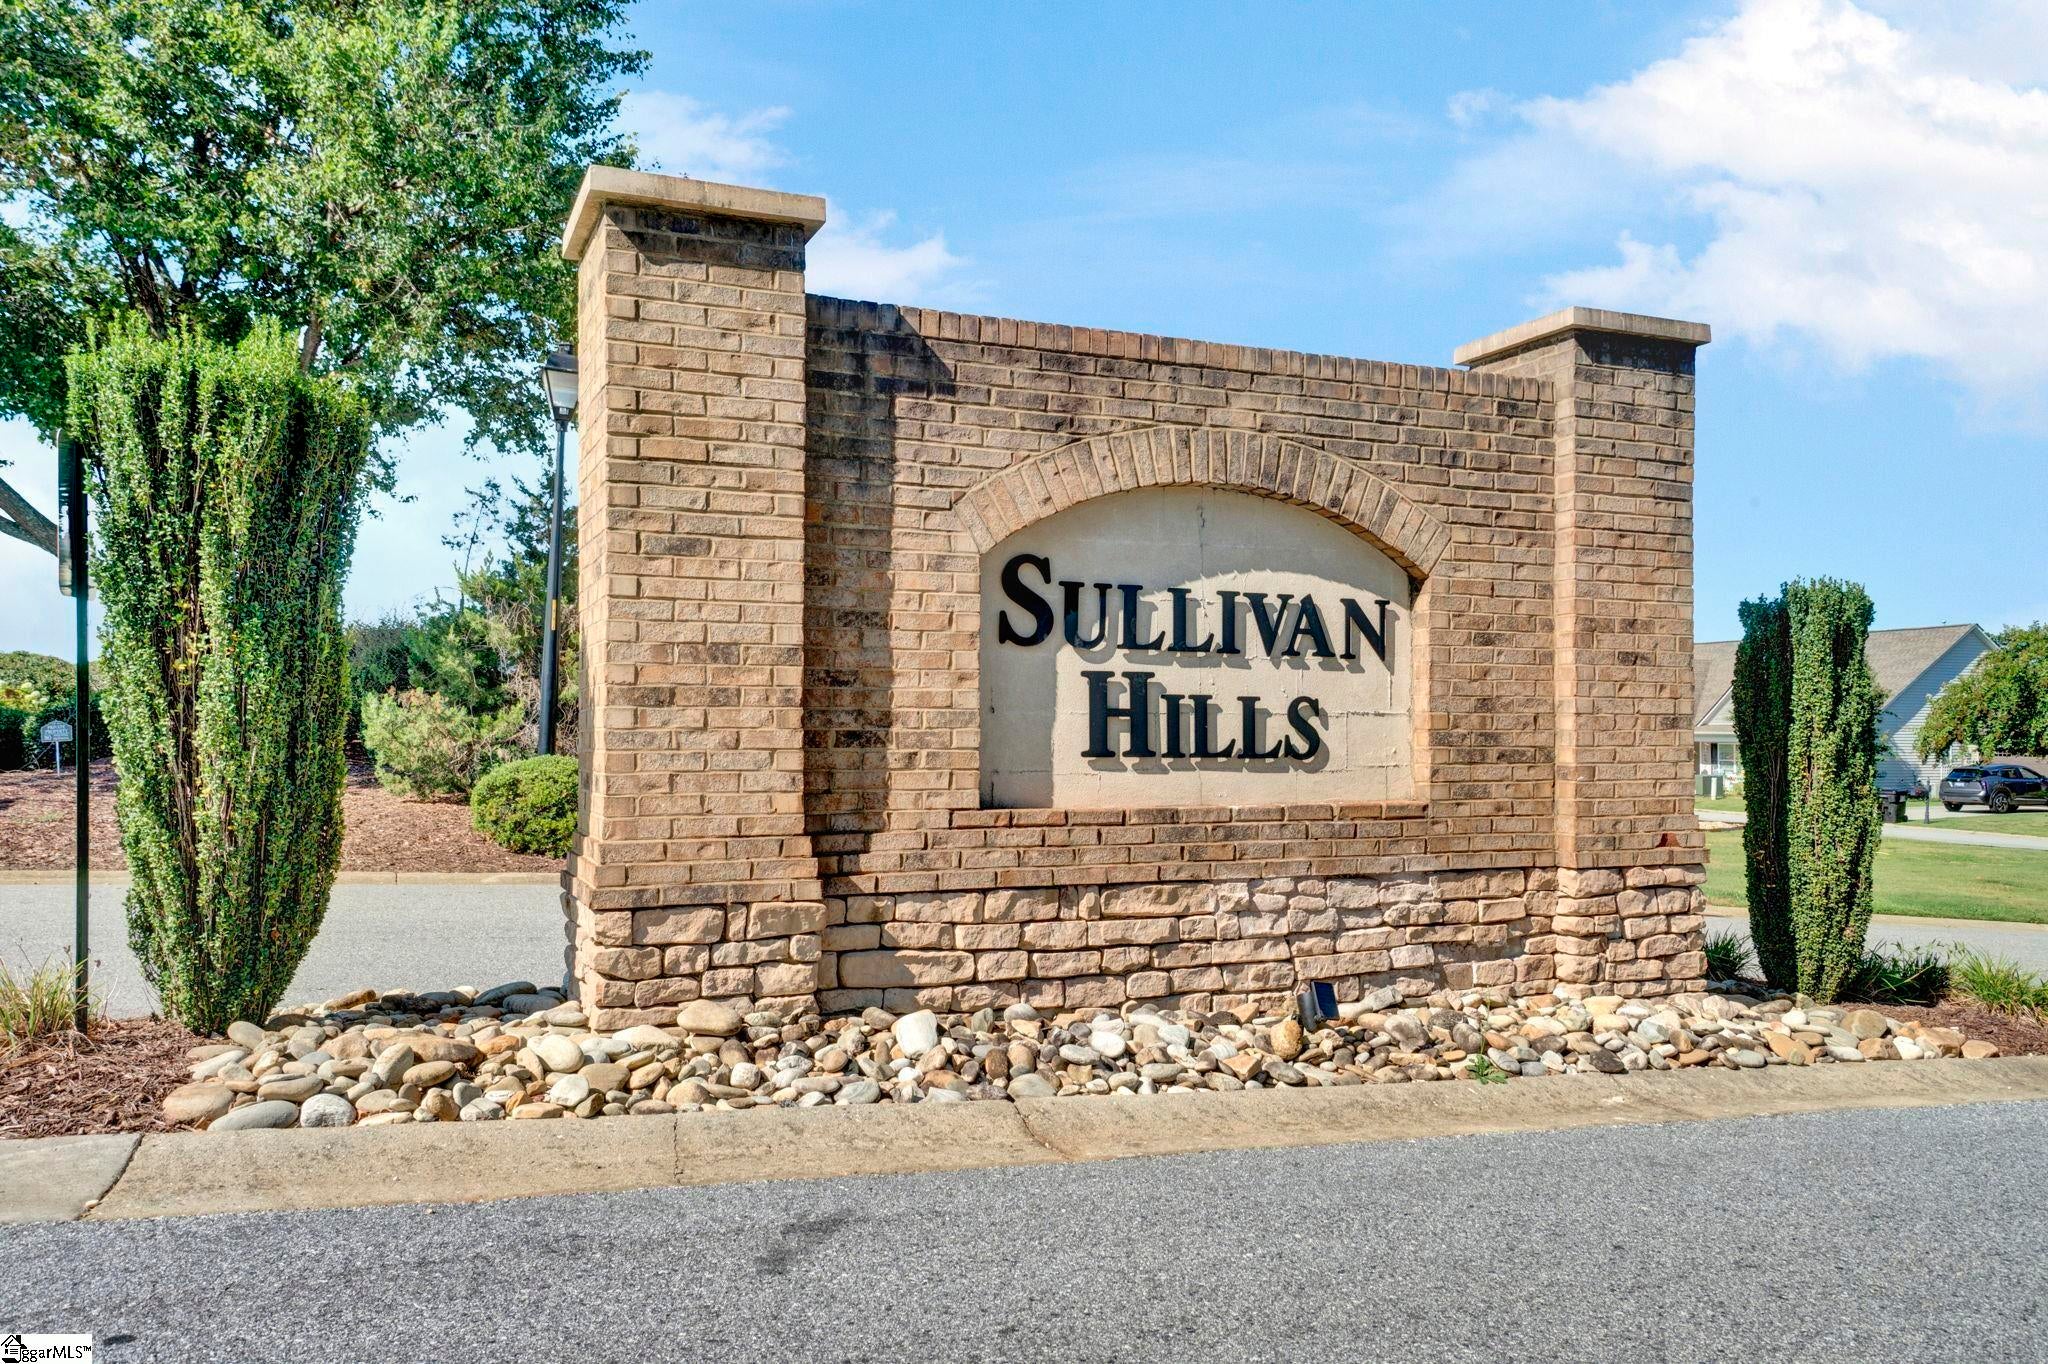
Sullivan Hills
County:
Anderson
Call Now: 803 431 0768
Is this the listing for you? We can help make it yours.
803 431 0768
155 Norfolk Circle155 Norfolk Circle155 Norfolk Circle155 Norfolk Circle
Save
Ask
Tour
Hide
Share

Mortgage Calculator

Monthly Payment (Est.)

$1,273
Calculator powered by Showcase IDX, a Constellation1 Company. Copyright ©2026 Information is deemed reliable but not guaranteed.

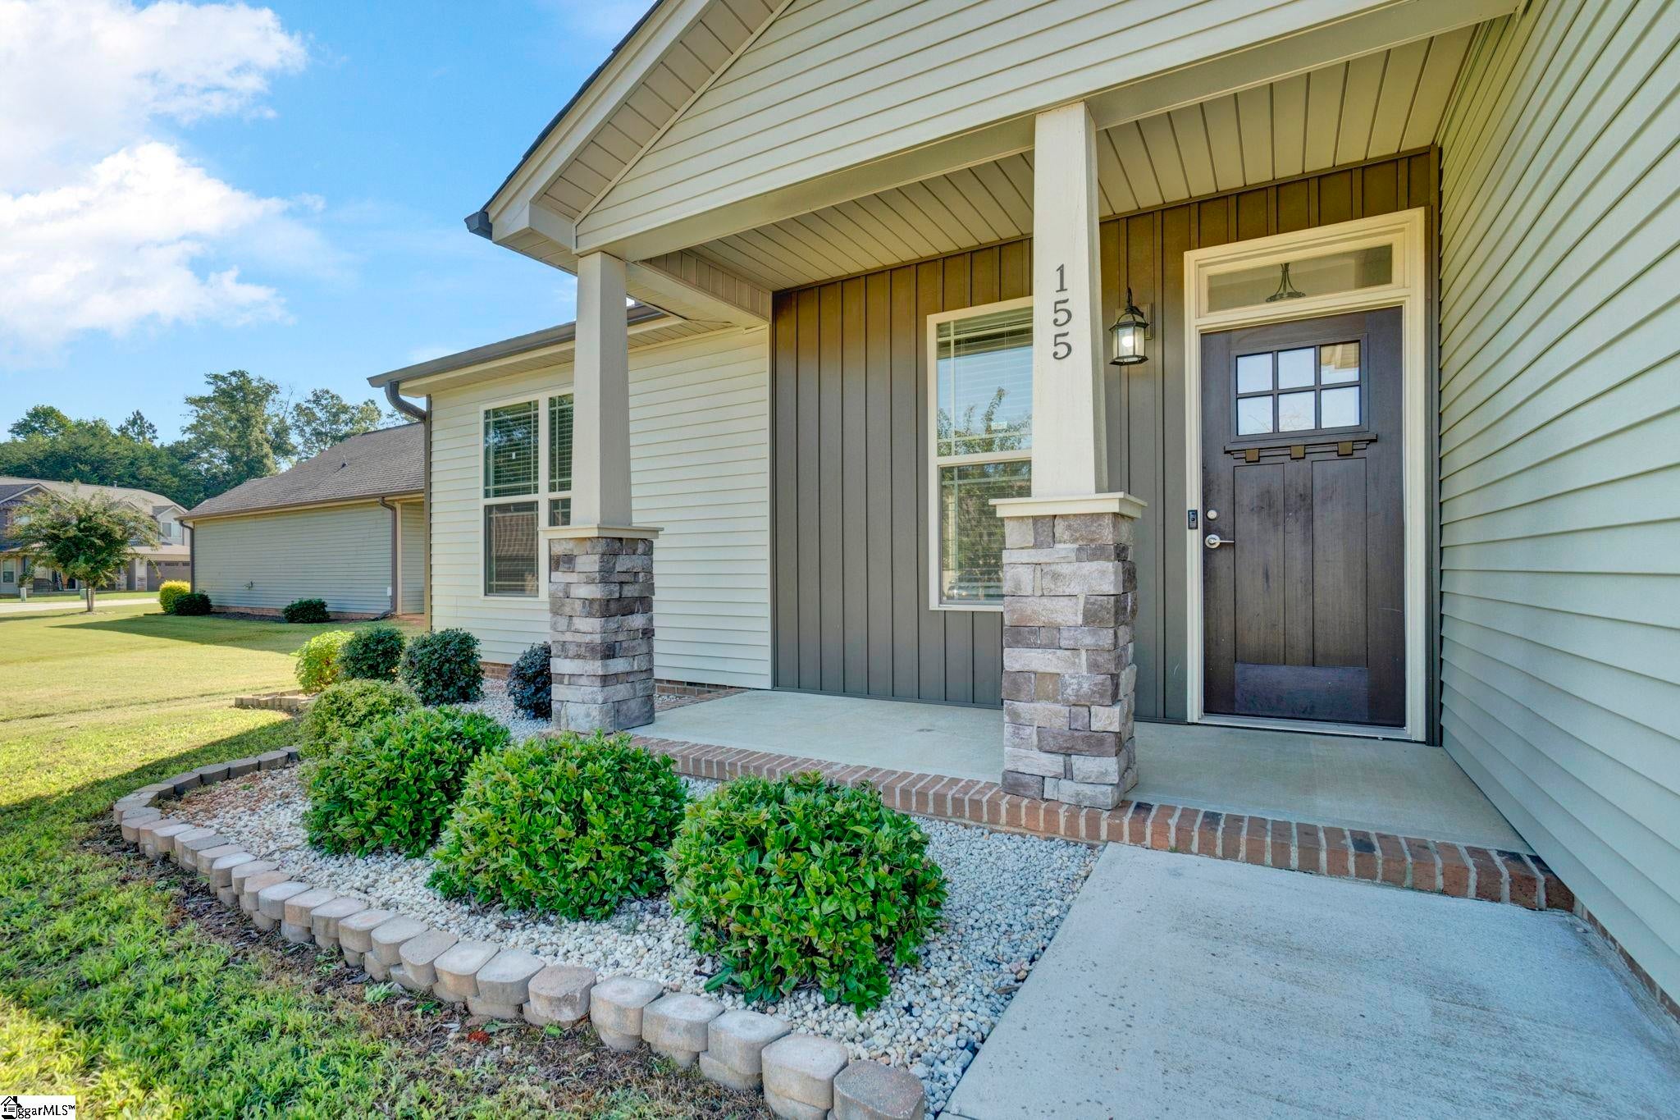
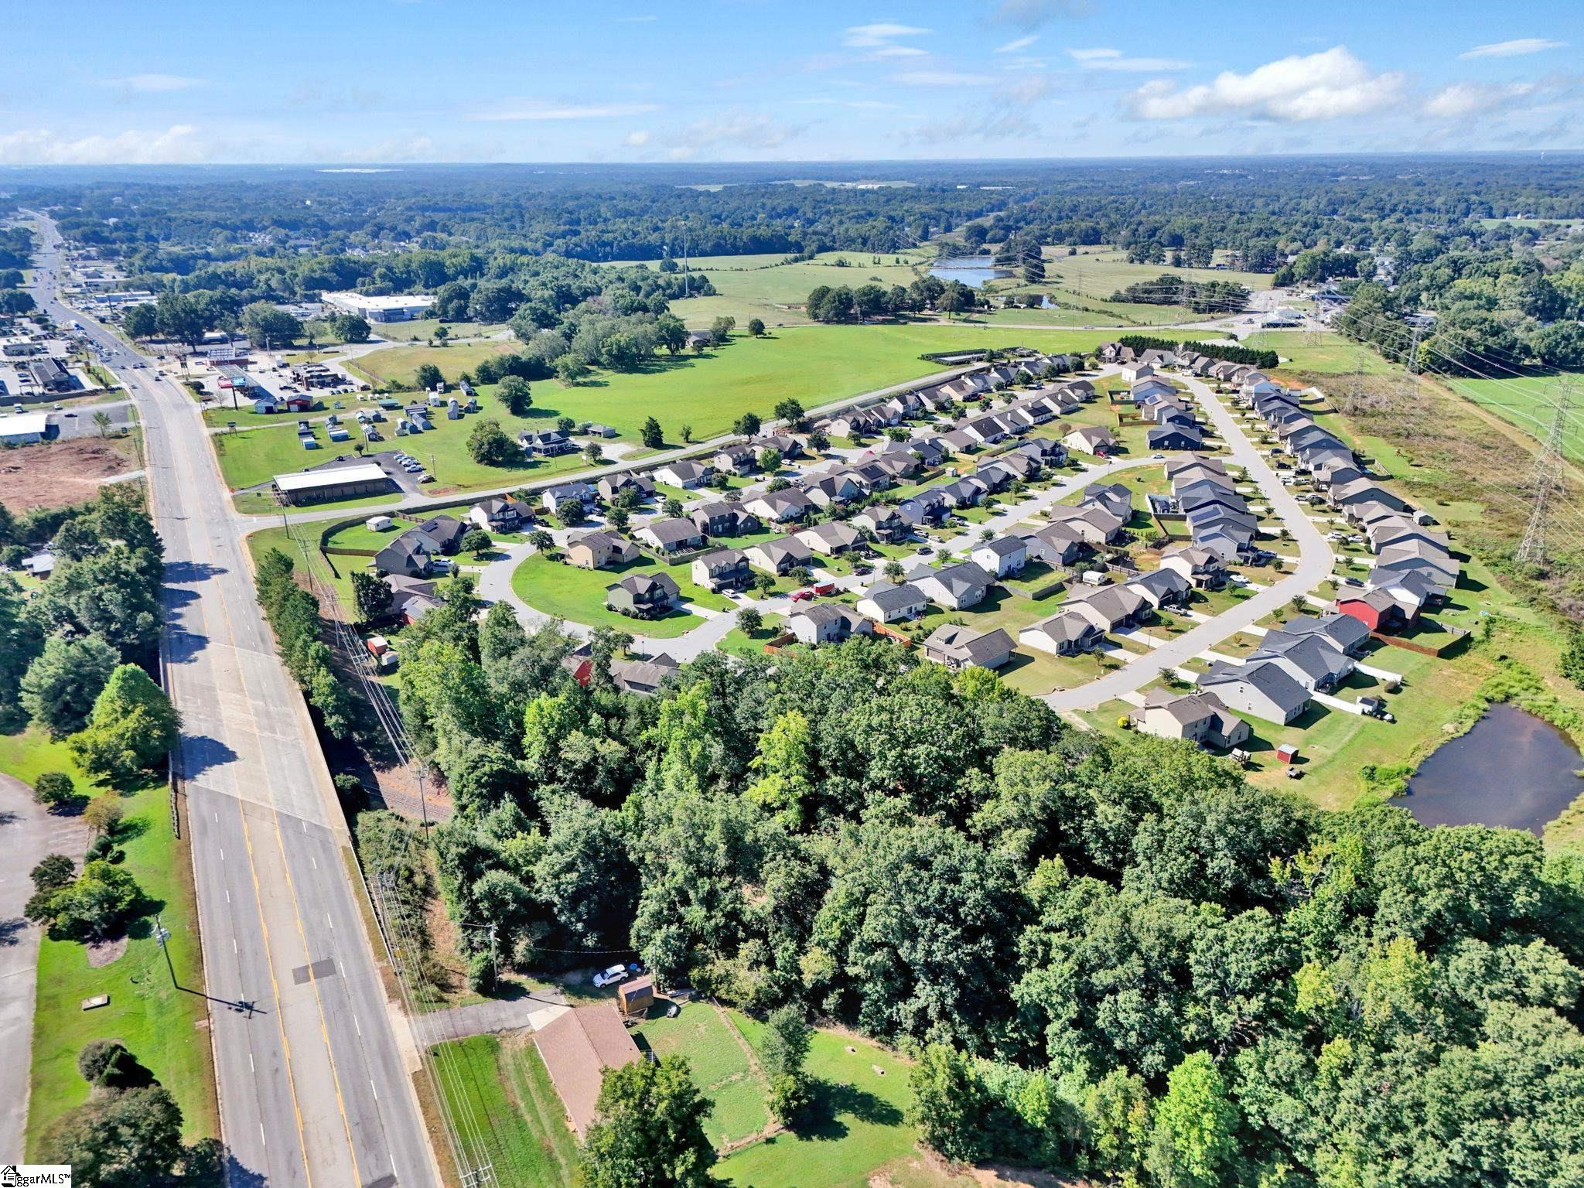
Welcome home to this beautifully maintained, move-in-ready 3BR/2BA home featuring charm, comfort, and value! Conveniently located off Hwy 28 Bypass—just minutes from I-85, top retail (Target, Walmart, Home Depot), and top-rated dining like Texas Roadhouse, Chick-fil-A, and Olive Garden. Outdoor enthusiasts will love being roughly 10 minutes from Lake Hartwell, Green Pond Landing, and Darwin Wright Park for boating, fishing, and parks! The open floor plan offers natural light, fresh paint, and a cozy fireplace. The kitchen boasts stainless steel appliances (new smooth-top range, microwave, and dishwasher). The private owner’s suite includes a tray ceiling, walk-in closet, double sinks, a soaking tub, and a separate shower. Features a 2-car garage, large level backyard, and USDA financing eligibility!

Save
Ask
Tour
Hide
Share
Listing Snapshot
Price 
$279,000
Days On Site 
0 Days
Bedrooms 
3
Inside Area (SqFt) 
1,366 sqft
Total Baths 
2
Full Baths 
2
Partial Baths 
N/A
Lot Size 
0.16 Acres
Year Built 
2021
MLS® Number 
1604160
Status 
Active
Property Tax 
$4,049
HOA/Condo/Coop Fees 
$27.08 monthly
Sq Ft Source 
N/A
Friends & Family
Recent Activity
3 hours agoListing updated with changes from the MLS®
3 hours agoListing first seen on site
General Features
Acres 
0.16
Attached Garage 
Yes
Disclosures 
Seller Disclosure
Foundation 
Slab
Garage 
Yes
Garage Spaces 
2
Levels 
One
Parking 
AttachedConcreteGarage Door OpenerGarage
Parking Spaces 
2
Property Sub Type 
Single Family Residence
Security 
Smoke Detector(s)
Sewer 
Public Sewer
Style 
RanchCraftsman
Water Source 
Public
Interior Features
Appliances 
DishwasherElectric CooktopFree-Standing Electric RangeMicrowaveGas Water Heater
Basement 
None
Cooling 
ElectricCeiling Fan(s)
Fireplace 
Yes
Fireplace Features 
Gas Log
Fireplaces 
1
Flooring 
CarpetLaminateVinyl
Heating 
Natural Gas
Interior 
High CeilingsCeiling Fan(s)Tray Ceiling(s)Open FloorplanLaminate CountersPantry
Laundry Features 
Electric Dryer HookupWasher HookupLaundry RoomMain Level
Main Level Bedrooms 
3
Window Features 
Window Treatments
Bedroom 2 
Dimensions - 11x11Area - 121
Bedroom 3 
Dimensions - 11x13Area - 143
Dining Room 
Dimensions - 10x16Area - 160
Kitchen 
Dimensions - 8x16Area - 128
Living Room 
Dimensions - 14x15Area - 210
Master Bedroom 
Dimensions - 14x12Level - MainArea - 168
Save
Ask
Tour
Hide
Share
Exterior Features
Construction Details 
StoneVinyl Siding
Lot Features 
Level
Patio And Porch 
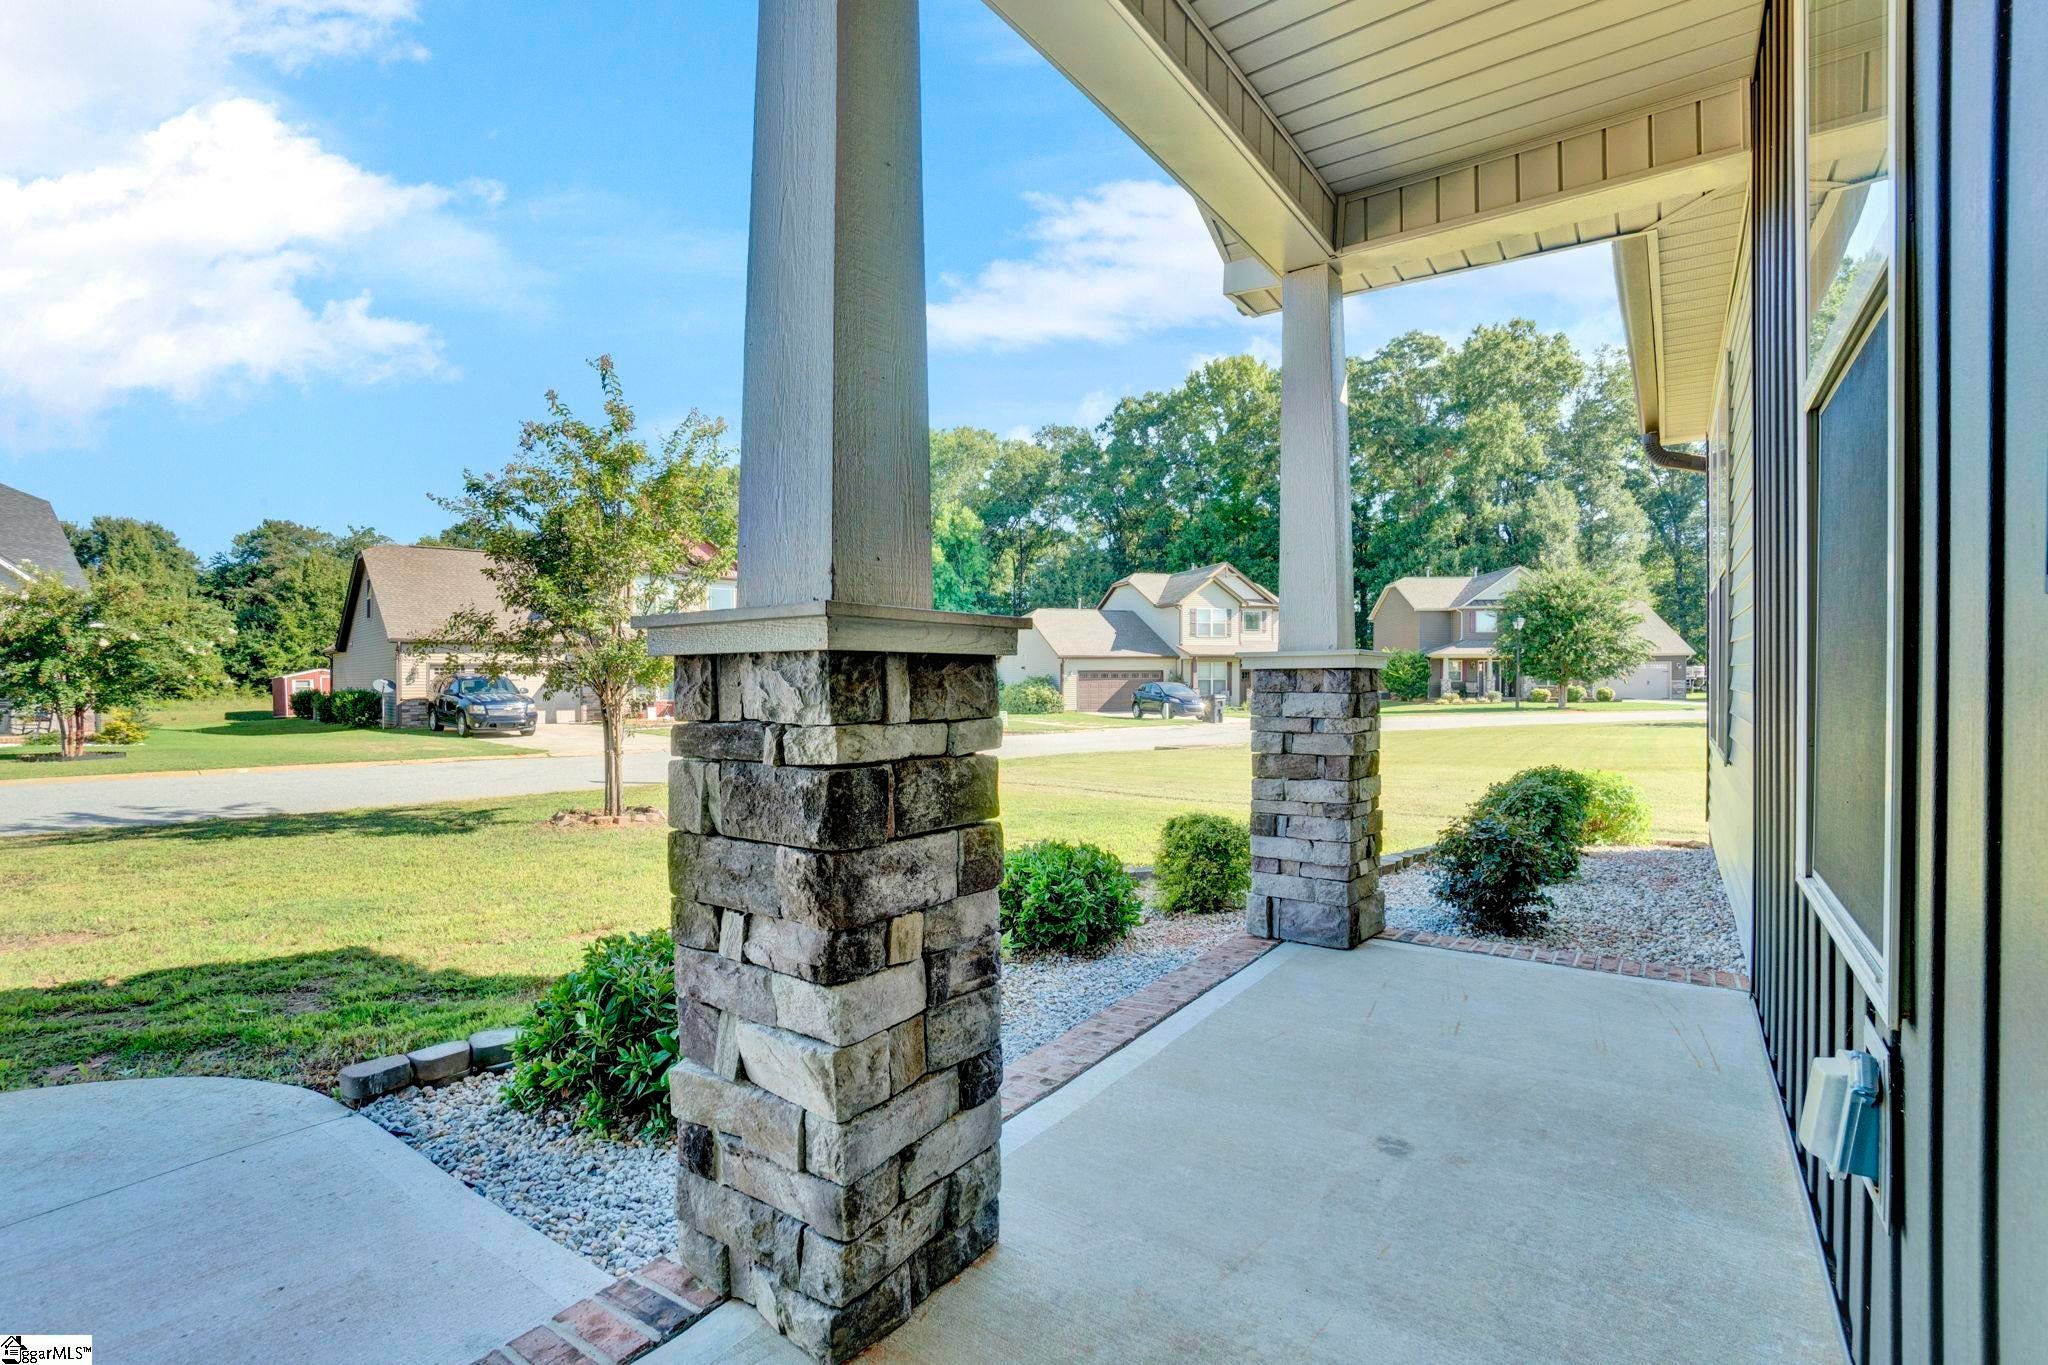
PatioFront Porch
Windows/Doors 
Window Treatments
Community Features
Association Fee 
$325.0
Association Fee Frequency 
Annually
Community Features 
None
MLS Area 
052
Financing Terms Available 
USDA Loan
Schools
School District
Unknown
Elementary School
Centerville
Middle School
Lakeside
High School
Westside
Listing courtesy of Keller Williams Greenville Central


Listing information is provided by Participants of the Greater Greenville Association of Realtors. IDX information is provided exclusively for personal, non-commercial use, and may not be used for any purpose other than to identify prospective properties consumers may be interested in purchasing. Information is deemed reliable but not guaranteed. Copyright 2026, Greater Greenville Association of Realtors.
Last checked: 2026-09-18 06:03 PM UTC

Neighborhood & Commute
Source: Walkscore
Save
Ask
Tour
Hide
Share
Scroll to Top