
101 Beaverdam Creek DriveAnderson, SC 29621
Mortgage Calculator
Monthly Payment (Est.)
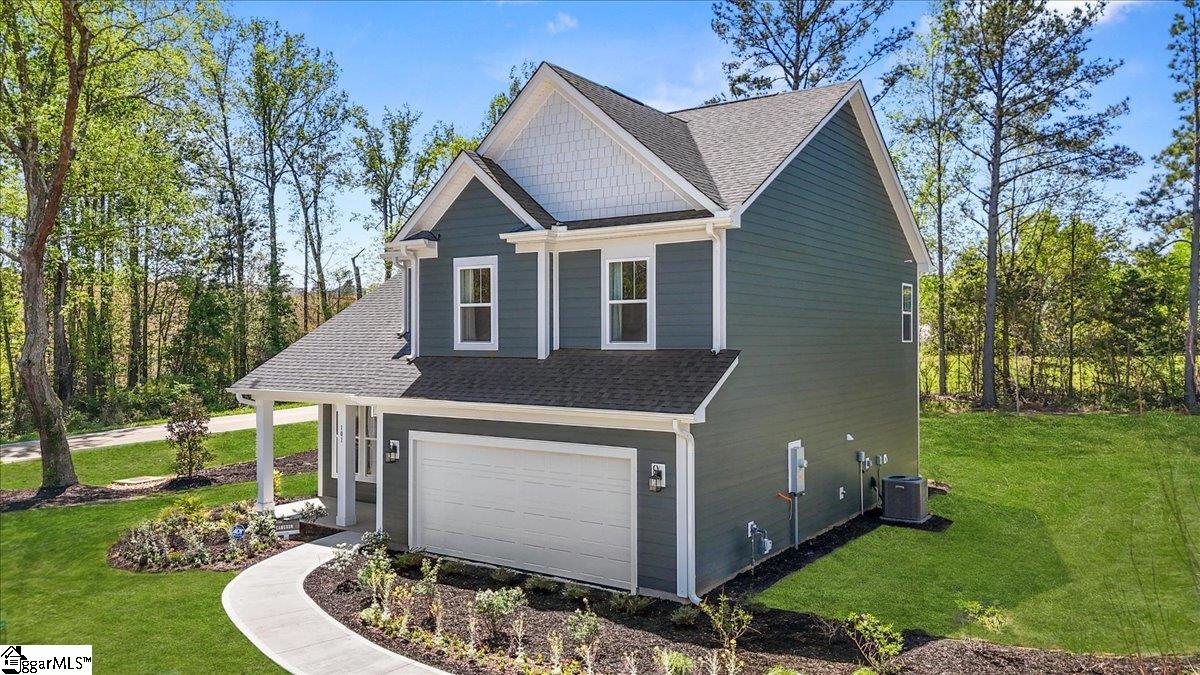
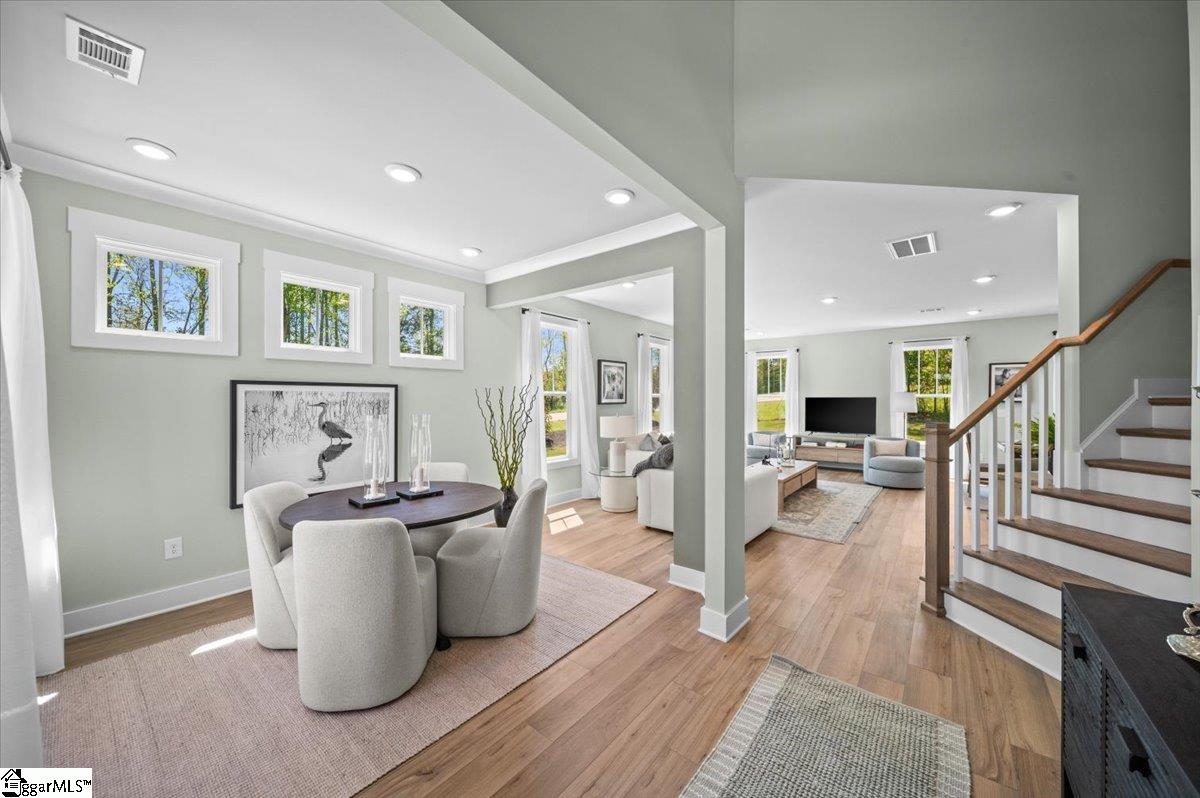
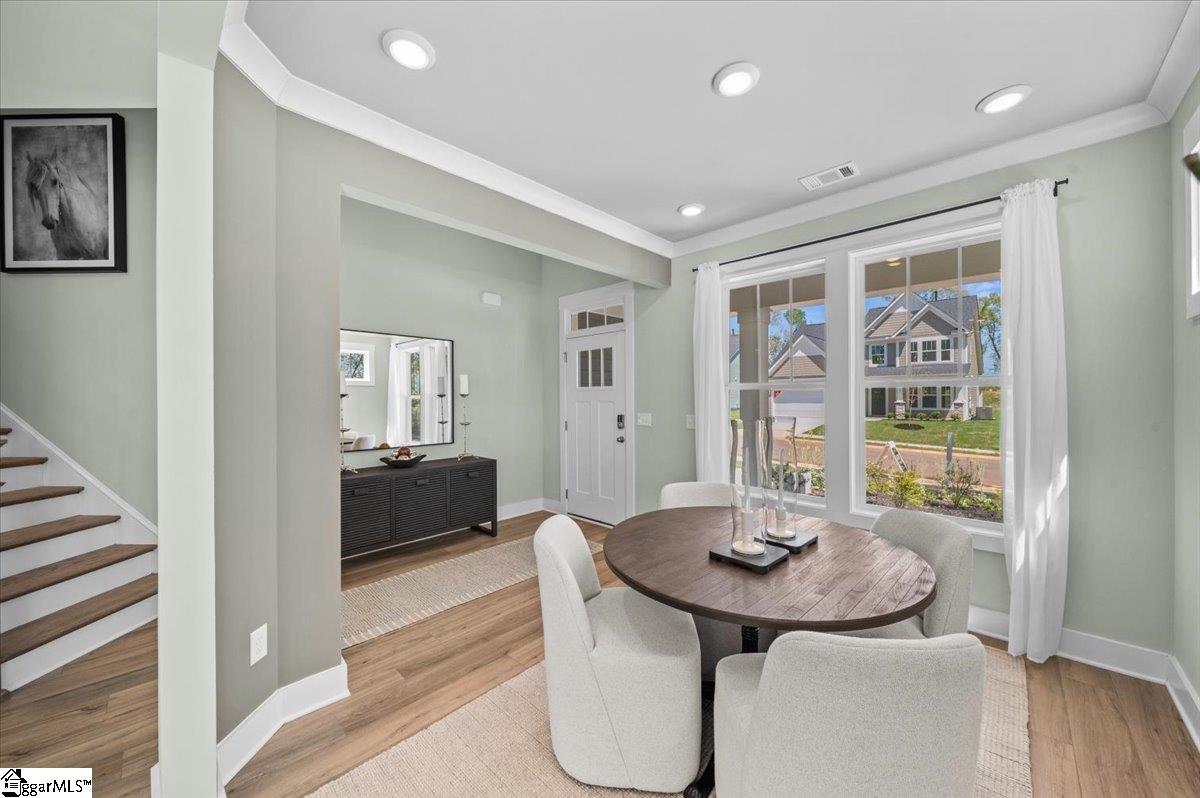
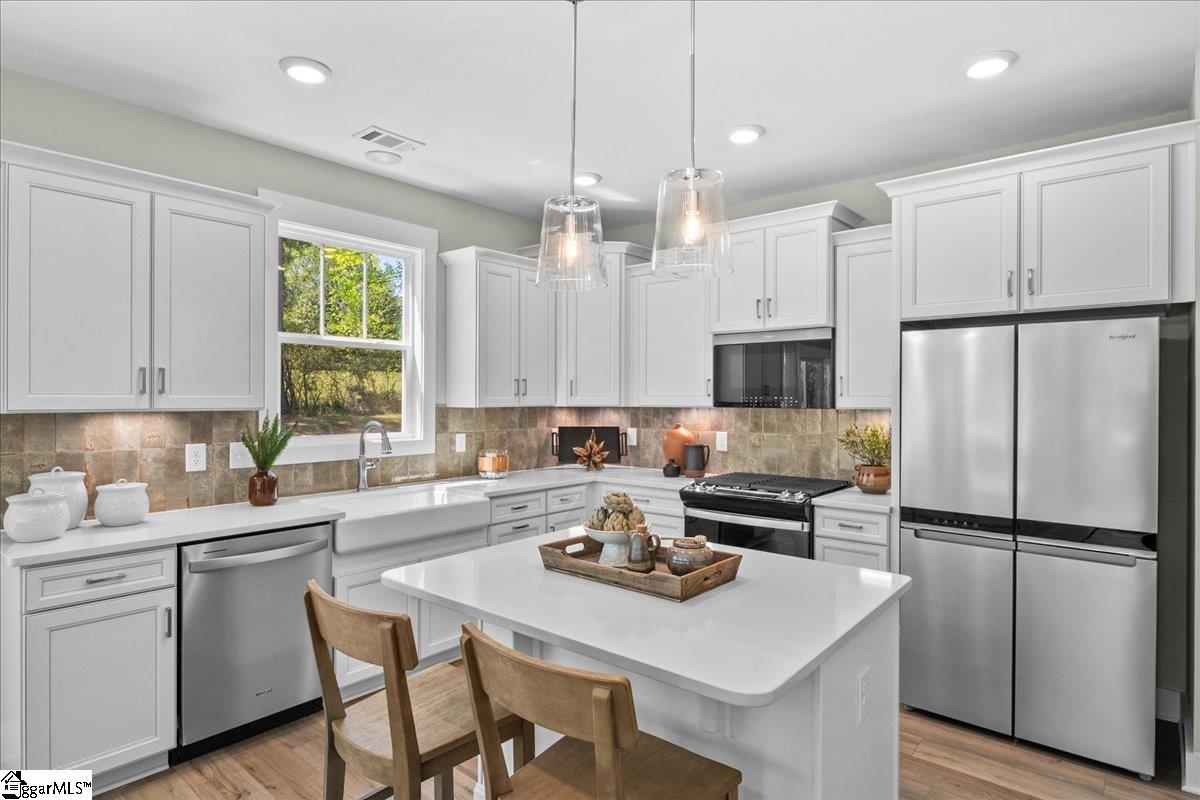
$1,697Former Model Home for Sale! Welcome to Creeks at Midway! The Most Convenient New Home Community for Everyday Living Beside Midway Elementary School, Just 4 Miles from Downtown Anderson, SC. Welcome to the Cameron, where a dramatic two-story foyer creates an impressive first impression and sets the stage for this thoughtfully designed home. Just off the entry, a versatile flex room offers the perfect space for a home office, sitting room, or additional living area. The foyer opens to a bright, open-concept living space featuring soaring ceilings, expansive windows, and abundant natural light. The well-appointed kitchen showcases elegant soft white cabinetry, quartz countertops, a stylish tiled backsplash, under cabinet lighting, spacious center island, farmhouse sink, and upgraded stainless steel appliances including a gas oven/range and refrigerator. The adjoining breakfast area opens out to the covered porch, overlooking the desirable corner homesite, creating an ideal space for everyday living and entertaining. Conveniently located off the garage, the laundry room with washer/dryer included and powder room complete the main level. Upstairs, the spacious primary suite serves as a private retreat with dual vanities, a generous walk-in closet, and a beautifully tiled shower with built-in seating and glass enclosure. Three additional bedrooms and a full bath complete the second floor, offering plenty of space for family and guests. Smart home technology, energy-efficient construction, and a dedicated local warranty team ensure lasting convenience and comfort. Standard irrigation comes included as well. Featuring beautiful craftsman-style designs with one and two-story options. Creeks at Midway is a wonderful community in a sought-after area, conveniently located near Midway Elementary School and SC Highway 81. Parks, shopping centers, and restaurants all nearby. Easy access to the rest of the upstate with the North Highway 81 corridor and I-85 just minutes away. Lake Hartwell, Anderson University, Anderson Mall, and the vibrant North Main Street are all within a 15-minute drive. Under 5 minutes from Midway Elementary School, Glenview Middle School and T.L. Hanna High School. Home is being sold as is with the remaining portion of the structural warranty included. Pictures are from when home was decorated as a model. Updated pictures coming soon. Come by today and make Creeks at Midway your new home. See Sales Agent for additional pricing information.
| 5 hours ago | Listing updated with changes from the MLS® | |
| 5 hours ago | Listing first seen on site |

Listing information is provided by Participants of the Greater Greenville Association of Realtors. IDX information is provided exclusively for personal, non-commercial use, and may not be used for any purpose other than to identify prospective properties consumers may be interested in purchasing. Information is deemed reliable but not guaranteed. Copyright 2026, Greater Greenville Association of Realtors.
Last checked: 2026-09-18 08:41 PM UTC
Did you know? You can invite friends and family to your search. They can join your search, rate and discuss listings with you.