
619 Foster RoadWilliamston, SC 29697
Mortgage Calculator
Monthly Payment (Est.)
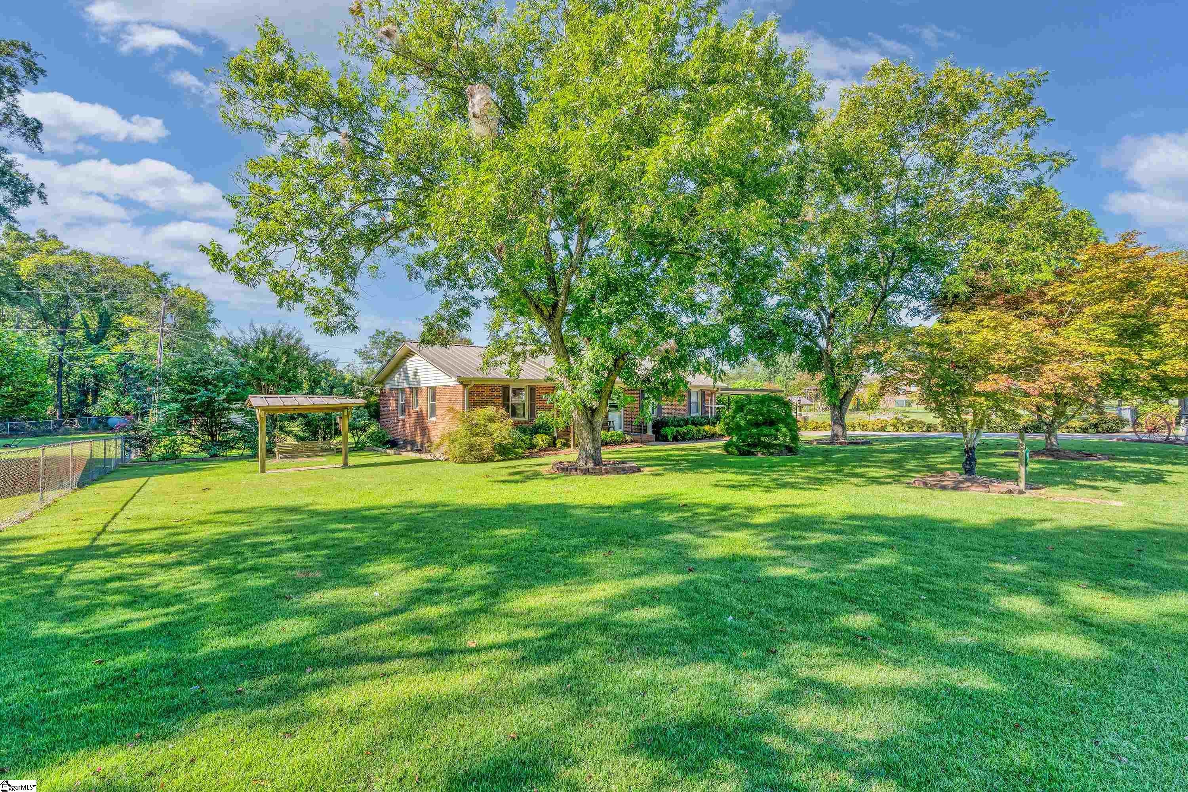
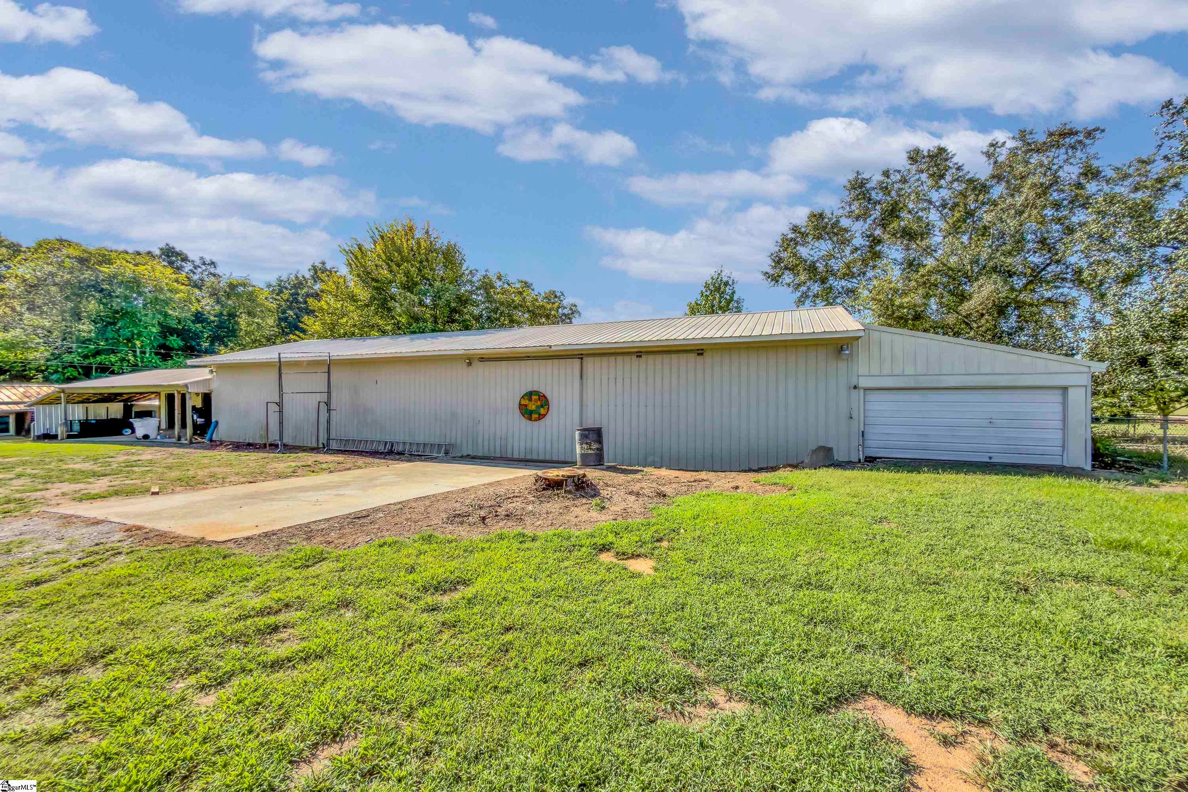
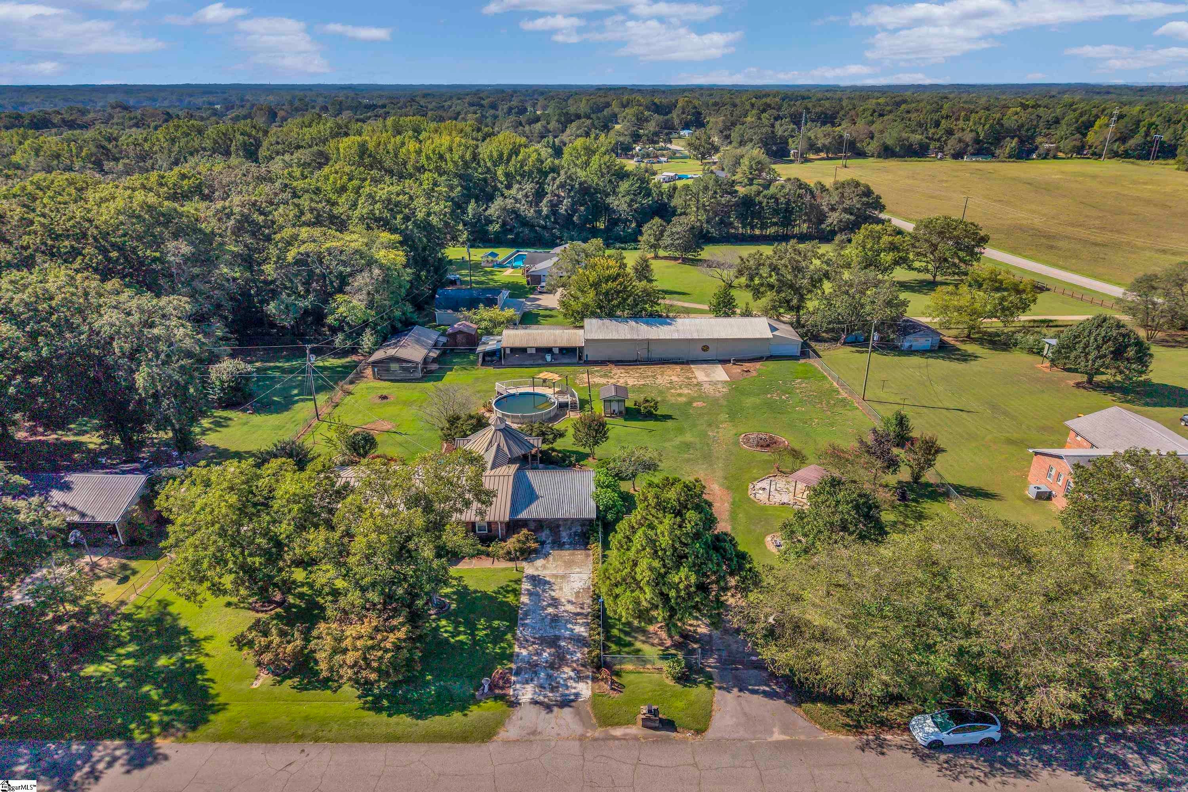
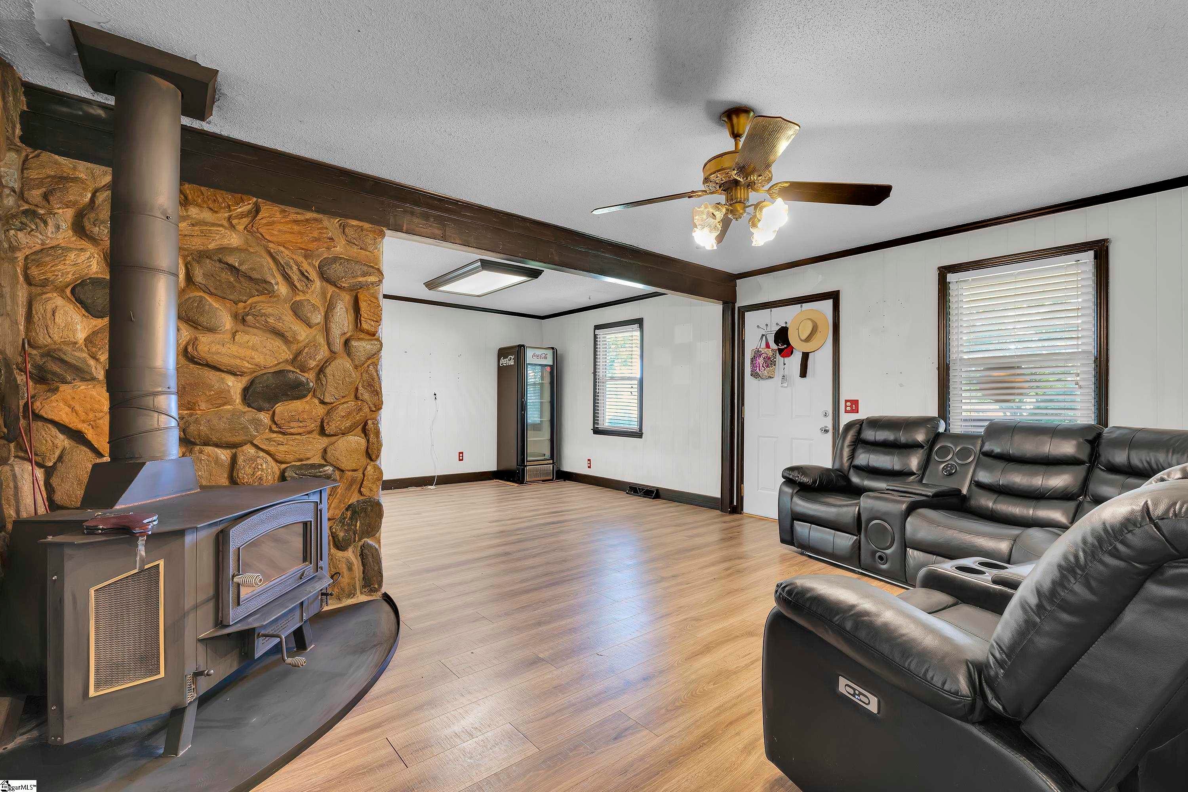
$1,802Charming Brick Ranch on Over an Acre with Incredible Workshop & Outdoor Amenities — Williamston, SC. Discover the charm and versatility of this all-brick ranch nestled on over an acre. With two bedrooms, one and a half baths, and an impressive collection of outbuildings and recreational spaces, this property offers far more than meets the eye! Inside, you'll find a comfortable layout, ready for your personal touch, featuring central heat and air, a cozy woodstove, and a bright sunroom perfect for enjoying your morning coffee or relaxing year-round. The kitchen features stainless steel appliances, while the spacious full bathroom is a retreat, measuring approximately 15' x 11' and includes a jetted tub, double sinks, and a separate shower. Step outside and the surprises continue! The property includes a double carport, covered front porch, large patio, 20 x 20 gazebo, above-ground pool, and playhouse, creating plenty of opportunities for entertaining, relaxing, and enjoying the outdoors. For the hobbyist, entrepreneur, craftsman, or anyone needing serious workspace, the property features an incredible approximately 80' x 28' professional workshop adjacent to a three-bay garage with roll-up doors, plus another one-bay garage/shed, a recreation style building with sauna and shower, and two additional small sheds. There is an abundance of storage, workspace, and possibilities throughout the property. The grounds have plenty of room to spread out, with mature trees adding character and shade. And for added peace of mind, the home and most of the buildings feature metal roofs. This unique property combines the timeless appeal of an all-brick ranch with an abundance of outdoor amenities, workspace, storage, and usable land. If you're looking for a property with room to enjoy, create, work, and play, this Williamston gem is one to see!
| 2 hours ago | Listing updated with changes from the MLS® | |
| 3 hours ago | Listing first seen on site |

Listing information is provided by Participants of the Greater Greenville Association of Realtors. IDX information is provided exclusively for personal, non-commercial use, and may not be used for any purpose other than to identify prospective properties consumers may be interested in purchasing. Information is deemed reliable but not guaranteed. Copyright 2026, Greater Greenville Association of Realtors.
Last checked: 2026-09-18 06:03 PM UTC
Did you know? You can invite friends and family to your search. They can join your search, rate and discuss listings with you.