
Save
Ask
Tour
Hide
$210,000
1 Day On Site
118 Kensington DriveSpartanburg, SC 29306
For Sale|Single Family Residence|Active
3
Beds
2
Total Baths
2
Full Baths
1,659
SqFt
$127
/SqFt
1964
Built
Subdivision:
None
County:
Spartanburg
Call Now: 803 431 0768
Is this the listing for you? We can help make it yours.
803 431 0768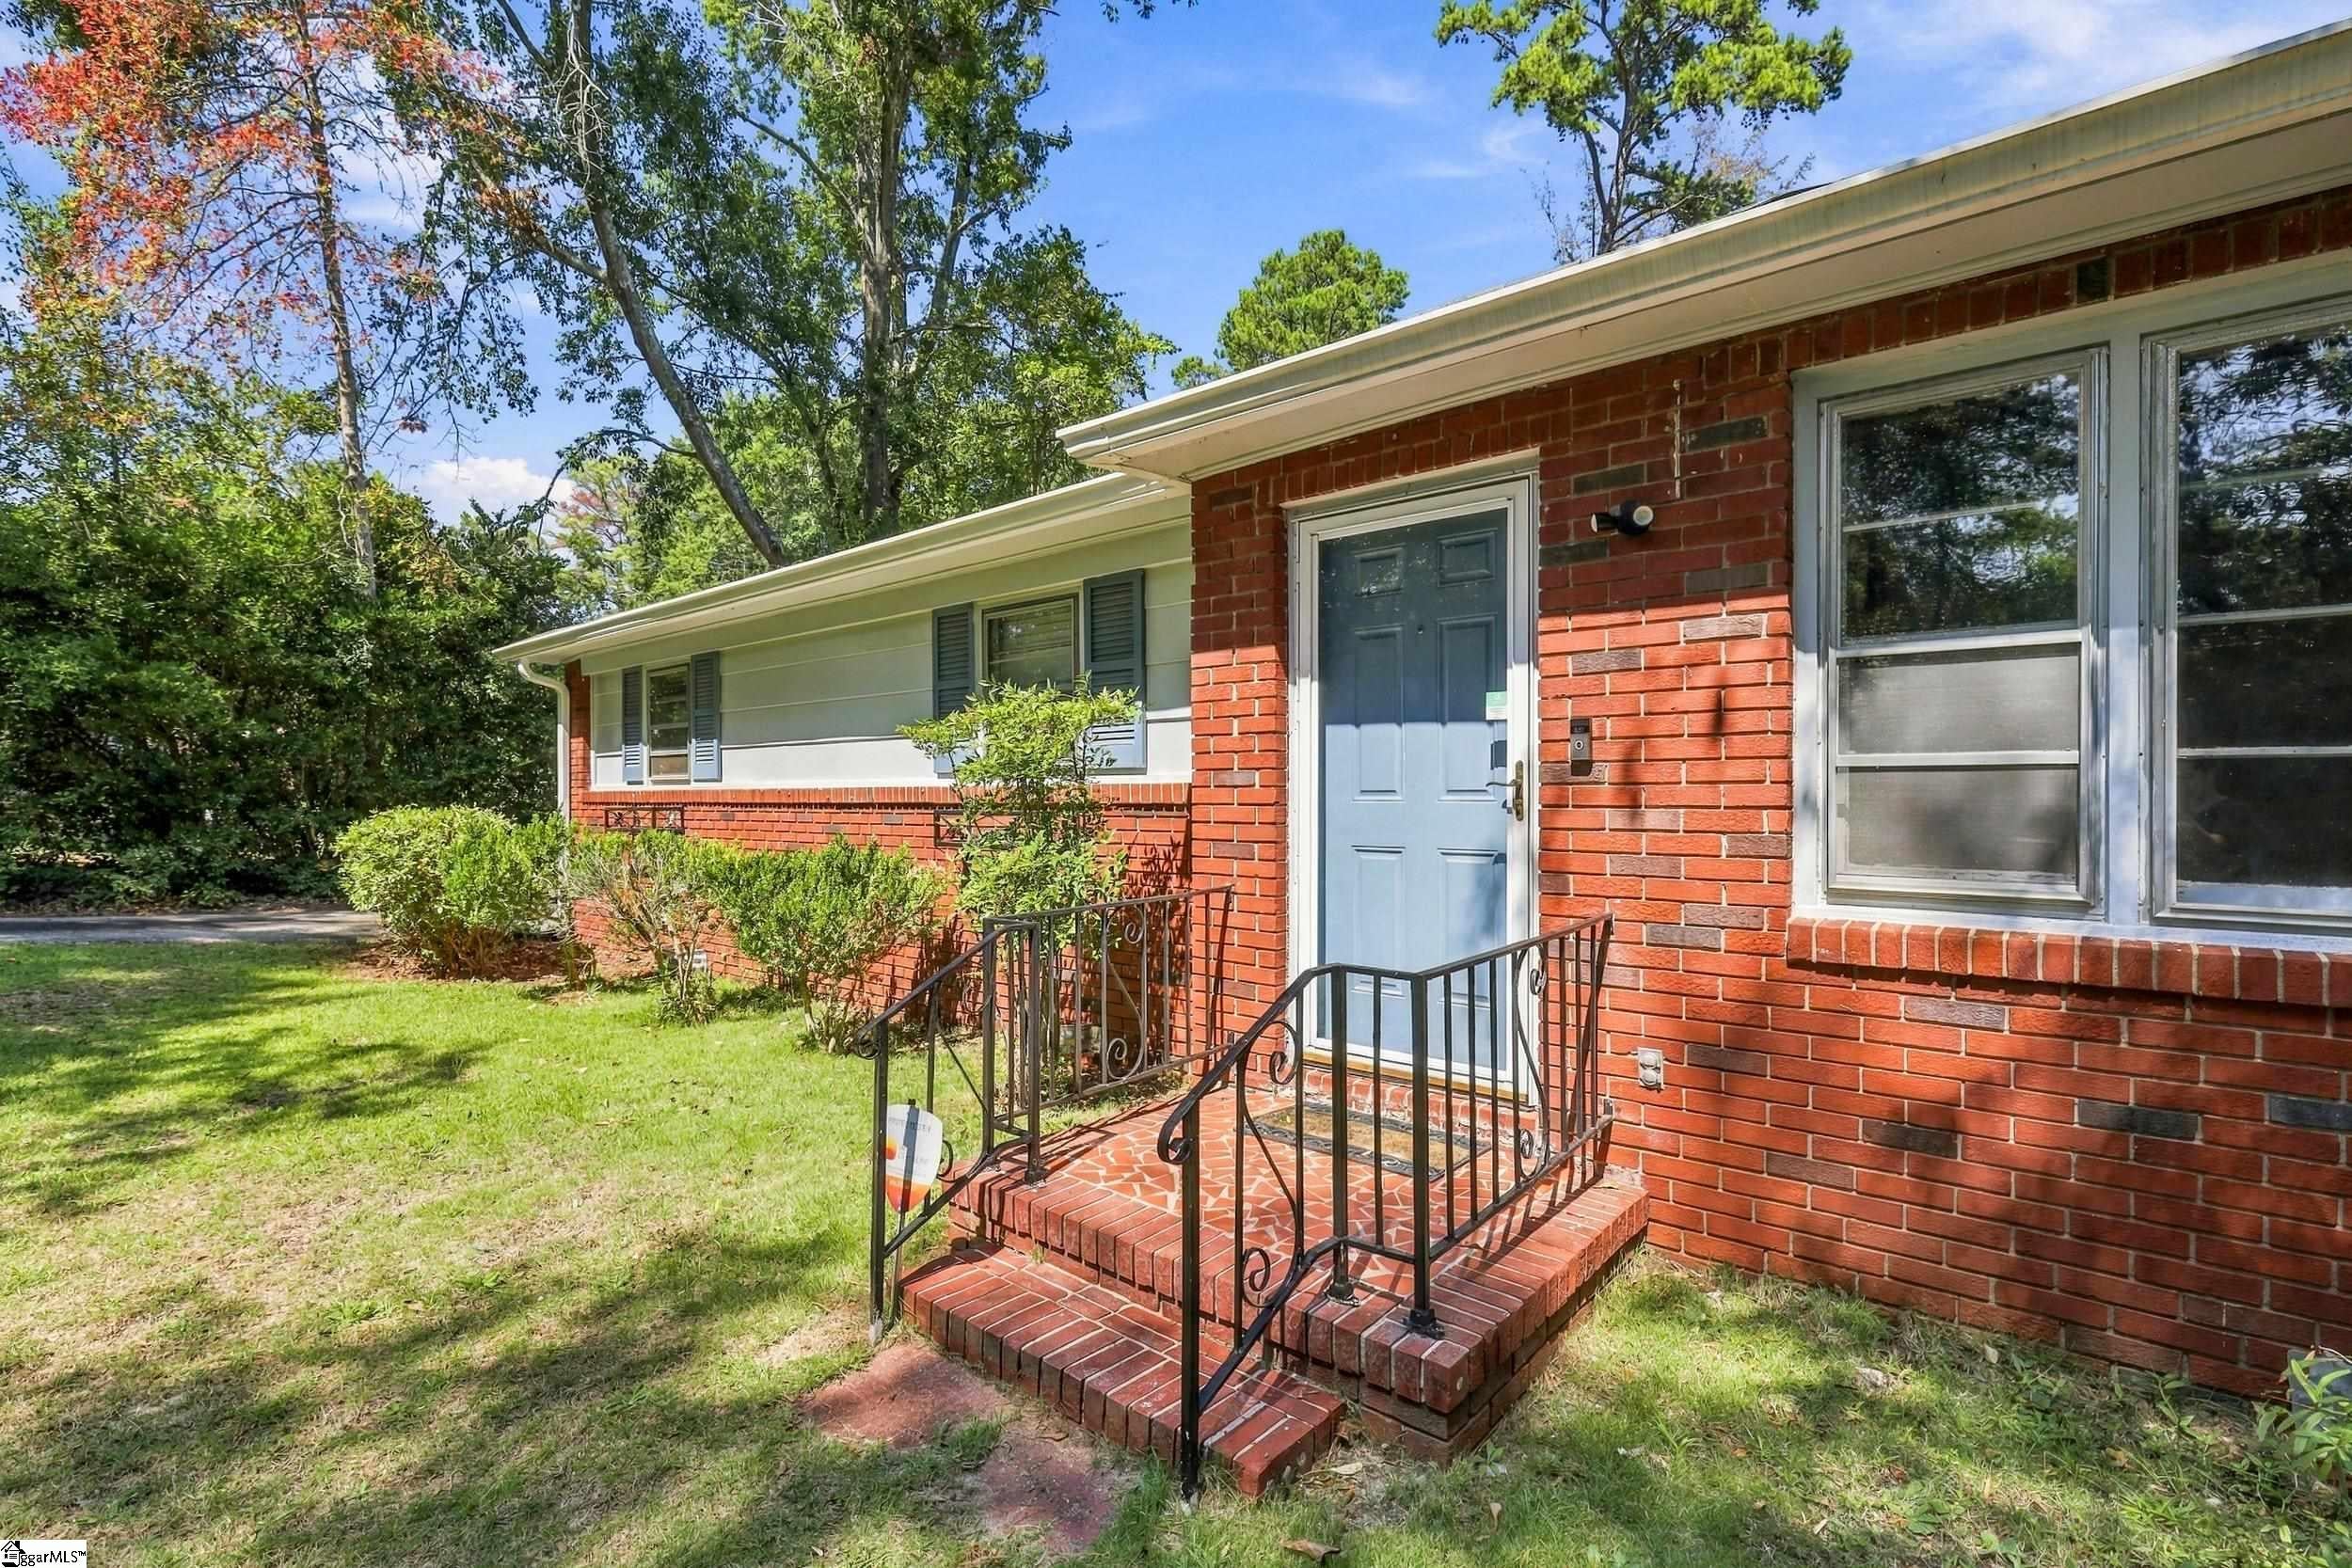
Save
Ask
Tour
Hide
Mortgage Calculator
Monthly Payment (Est.)
$958Calculator powered by Showcase IDX, a Constellation1 Company. Copyright ©2026 Information is deemed reliable but not guaranteed.
Single-level brick ranch in an established area of Spartanburg. This 3 bedroom, 2 bathroom home sits towards the back half of a half-acre lot with mature trees and privacy. Just a few of the features include a driveway that circles around the back of the house and a fenced-in area in the backyard. New updates include a roof, updated electrical and an encapsulated crawlspace with a dehumidifier. Located near Spartanburg's active West Side on a quiet street but still only 5 minutes from access to I-26 and close to all West Side dining and shopping This property delivers a timeless design with modern efficiencies and cost-saving updates. Schedule a tour and make this your home!
Save
Ask
Tour
Hide
Listing Snapshot
Price
$210,000
Days On Site
1 Day
Bedrooms
3
Inside Area (SqFt)
1,659 sqft
Total Baths
2
Full Baths
2
Partial Baths
N/A
Lot Size
0.5 Acres
Year Built
1964
MLS® Number
1604167
Status
Active
Property Tax
$1,329
HOA/Condo/Coop Fees
N/A
Sq Ft Source
N/A
Friends & Family
Recent Activity
| 21 hours ago | Listing updated with changes from the MLS® | |
| yesterday | Listing first seen on site |
General Features
Acres
0.5
Disclosures
Seller Disclosure
Levels
One
Parking
Attached CarportAsphaltCarport
Property Sub Type
Single Family Residence
Sewer
Public Sewer
Style
Ranch
Water Source
Public
Interior Features
Appliances
Free-Standing Electric RangeElectric Water Heater
Basement
NoneCrawl Space
Cooling
ElectricHeat PumpCeiling Fan(s)
Fireplace
Yes
Fireplace Features
Wood Burning
Fireplaces
1
Flooring
WoodLaminate
Heating
ElectricHeat Pump
Interior
Ceiling Fan(s)
Laundry Features
Electric Dryer HookupWasher HookupMain Level
Main Level Bedrooms
3
Bedroom 2
Dimensions - 12x12Level - MainArea - 144
Bedroom 3
Dimensions - 11x12Level - MainArea - 132
Dining Room
Dimensions - 9x13Area - 117
Kitchen
Dimensions - 15x10Area - 150
Living Room
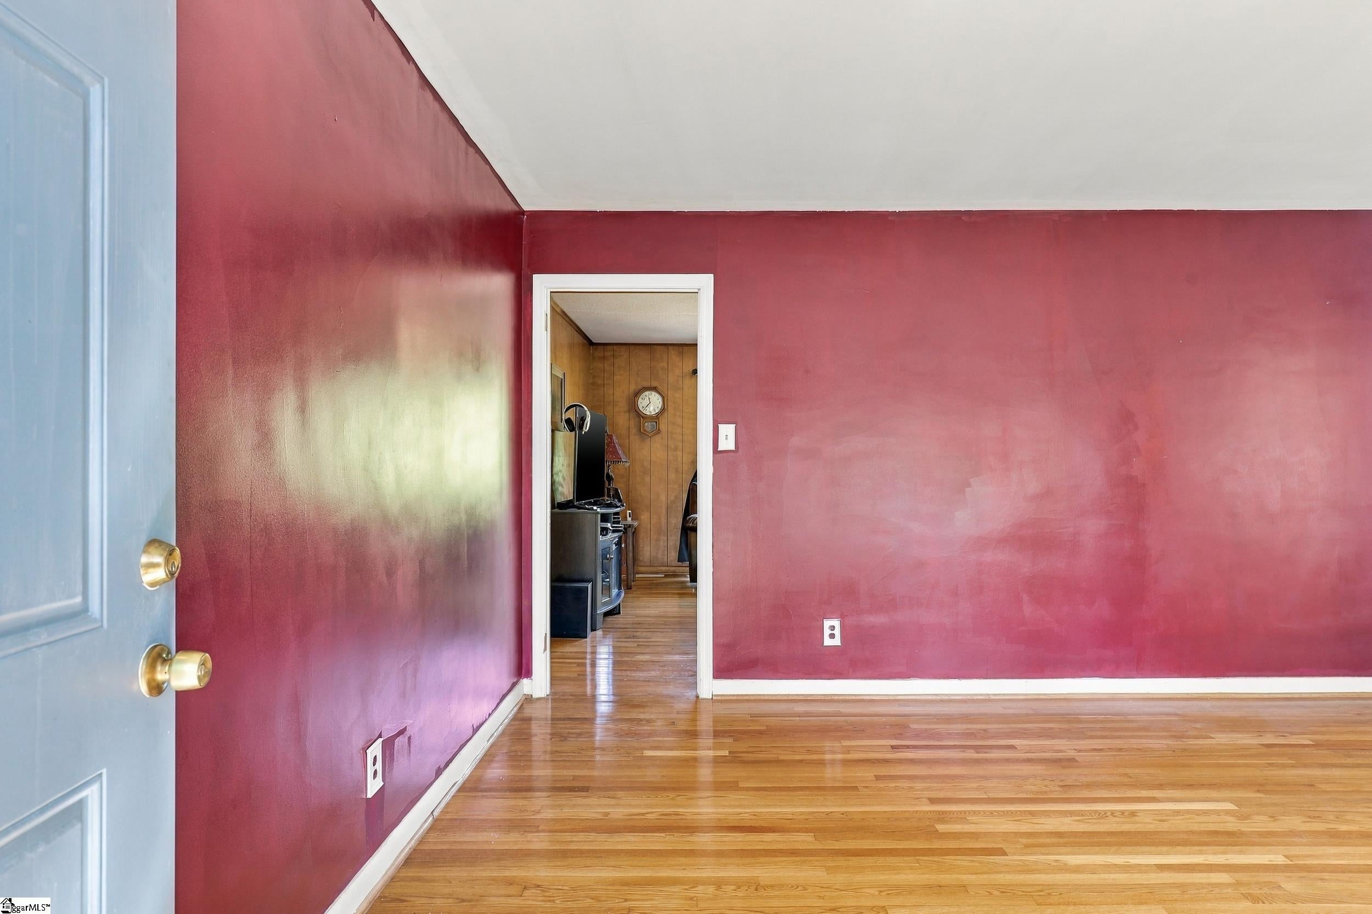
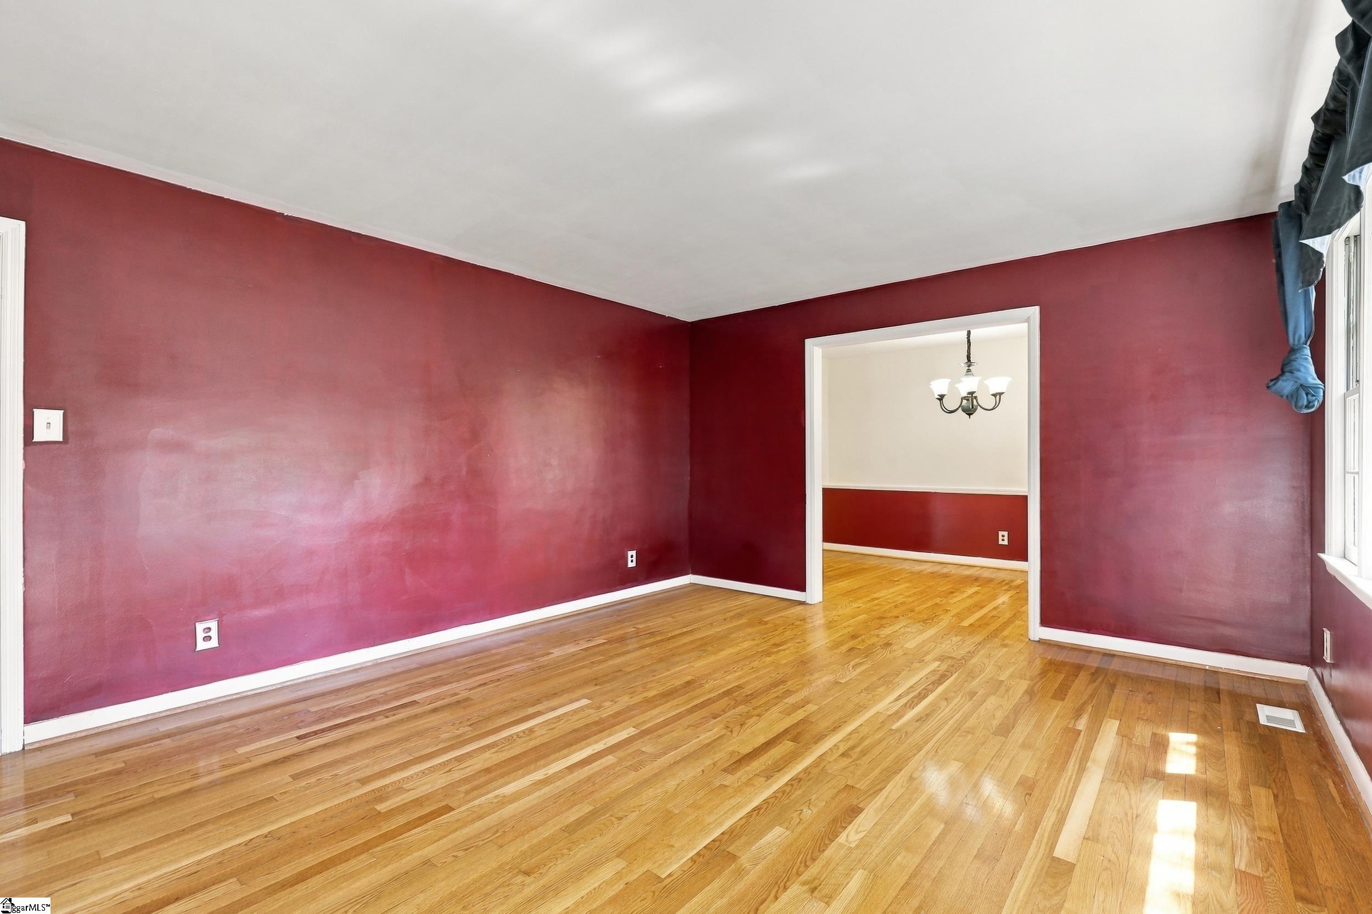
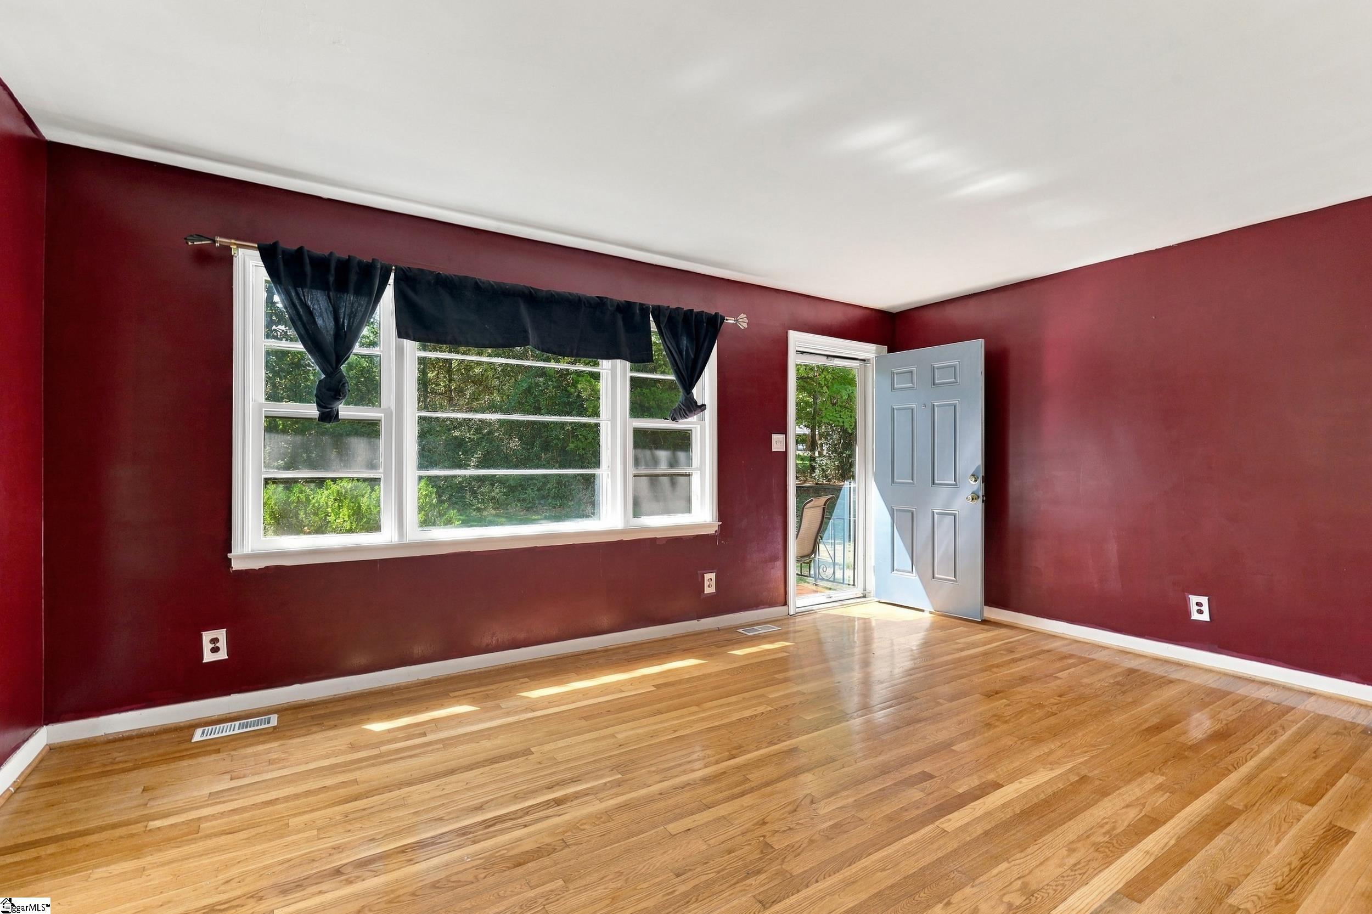
Dimensions - 17x13Area - 221
Master Bedroom
Dimensions - 12x16Level - MainArea - 192
Office
Dimensions - 16x15Area - 240
Save
Ask
Tour
Hide
Exterior Features
Construction Details
Brick Veneer
Lot Features
Few TreesWoodedLevel
Patio And Porch
Porch
Community Features
Community Features
None
MLS Area
033
Schools
School District
Unknown
Elementary School
Woodland Heights
Middle School
RP Dawkins
High School
Dorman
Listing courtesy of Better Homes & Gardens Young &

Listing information is provided by Participants of the Greater Greenville Association of Realtors. IDX information is provided exclusively for personal, non-commercial use, and may not be used for any purpose other than to identify prospective properties consumers may be interested in purchasing. Information is deemed reliable but not guaranteed. Copyright 2026, Greater Greenville Association of Realtors.
Last checked: 2026-09-19 09:48 PM UTC
Listing information is provided by Participants of the Greater Greenville Association of Realtors. IDX information is provided exclusively for personal, non-commercial use, and may not be used for any purpose other than to identify prospective properties consumers may be interested in purchasing. Information is deemed reliable but not guaranteed. Copyright 2026, Greater Greenville Association of Realtors.
Last checked: 2026-09-19 09:48 PM UTC
Neighborhood & Commute
Source: Walkscore
Save
Ask
Tour
Hide
Did you know? You can invite friends and family to your search. They can join your search, rate and discuss listings with you.