Save
Ask
Tour
Hide
Share
$479,000
1 Day On Site

116 Preservation Drive
Greer, SC 29650

For Sale|Single Family Residence|Active
4
Beds
3
Total Baths
2
Full Baths
1
Partial Bath
2,644
SqFt
$181
/SqFt
2020
Built
Subdivision:
None
County:
Greenville
Call Now: 803 431 0768
Is this the listing for you? We can help make it yours.
803 431 0768
116 Preservation Drive116 Preservation Drive116 Preservation Drive116 Preservation Drive
Save
Ask
Tour
Hide
Share

Mortgage Calculator

Monthly Payment (Est.)

$2,185
Calculator powered by Showcase IDX, a Constellation1 Company. Copyright ©2026 Information is deemed reliable but not guaranteed.

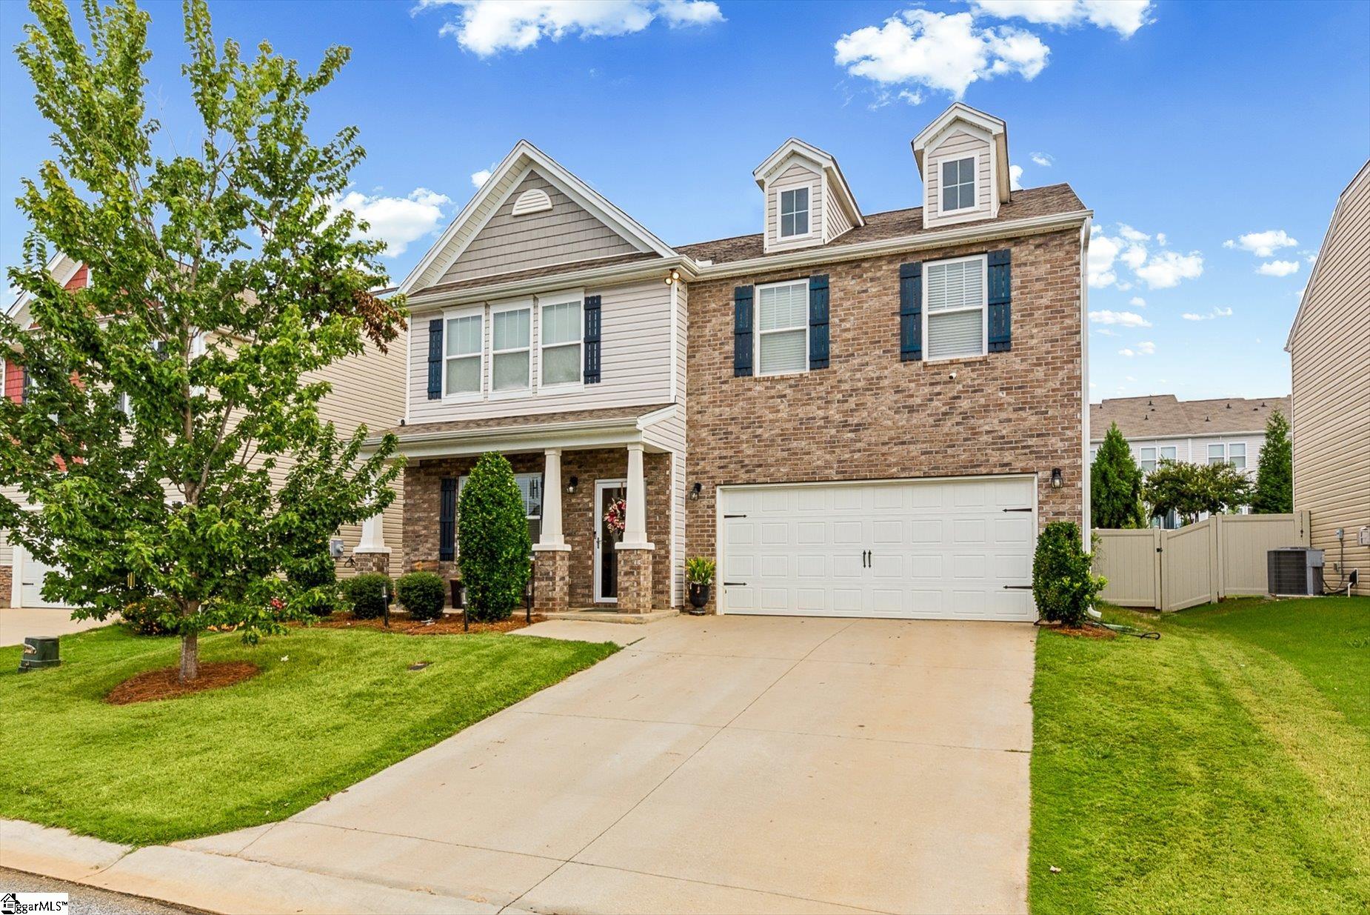
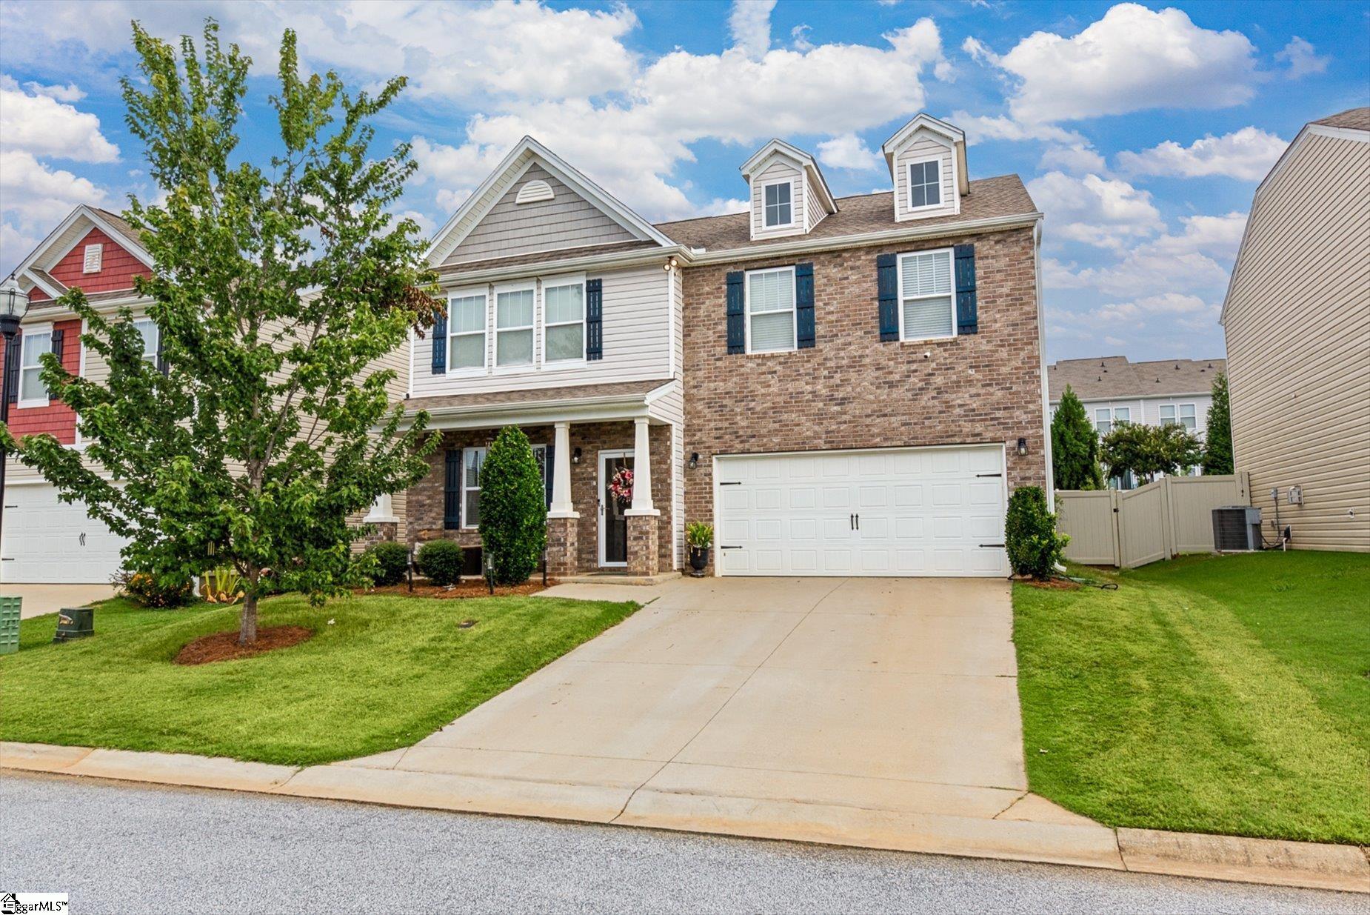
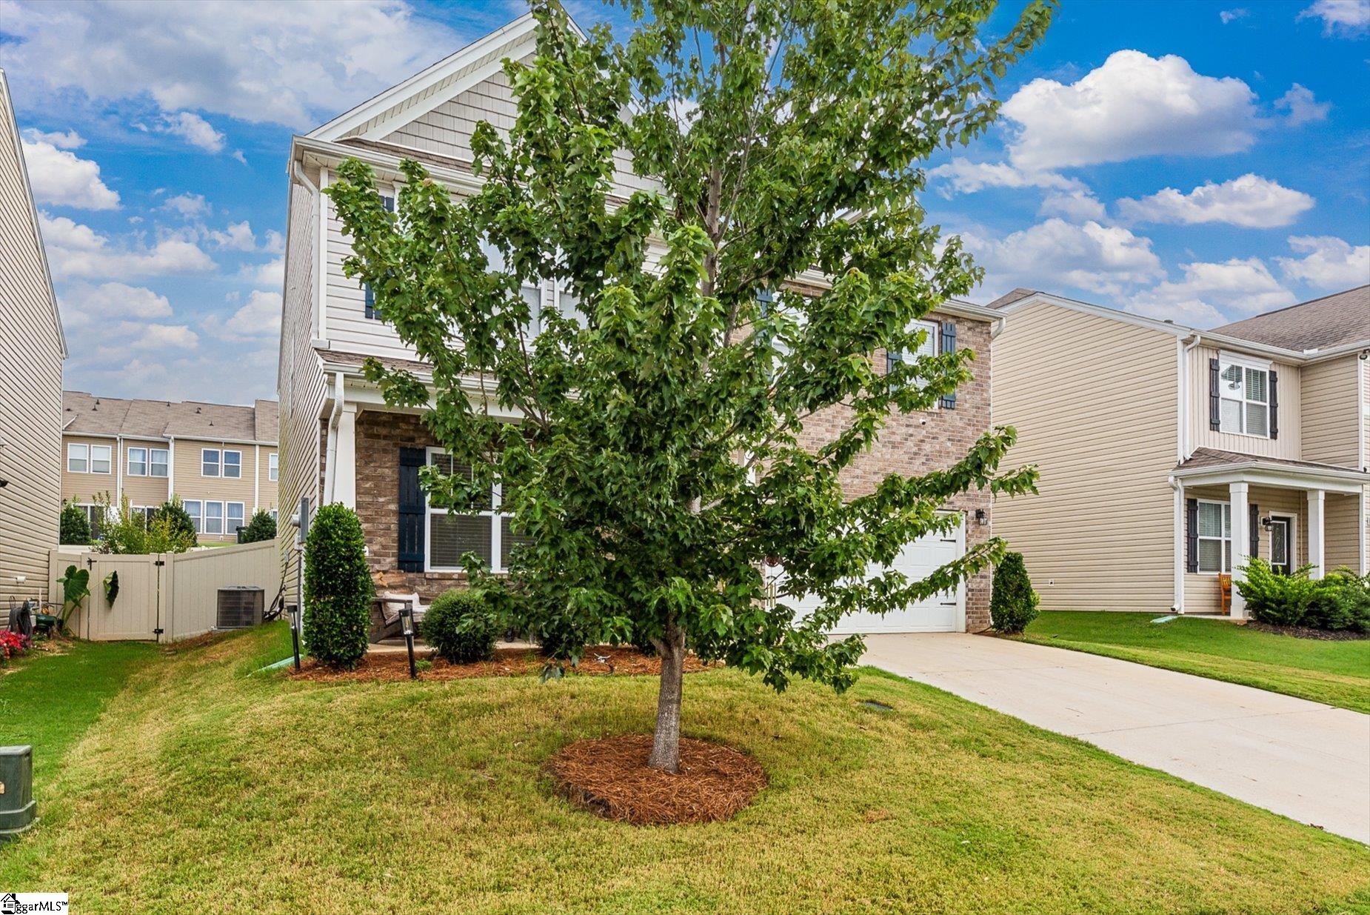
Welcome to 116 Preservation Dr in Greer! This like-new 4 bedroom, 2.5 bath home offers over 2,600 square feet of spacious, comfortable living and a functional layout perfect for both everyday life and entertaining. The kitchen features granite countertops, a gas stove, ample cabinetry, and plenty of workspace for cooking and gathering. The home offers generous living areas, spacious bedrooms, and flexibility for guests, a home office, or additional living space. Step outside to enjoy the fully fenced backyard, ideal for pets, play, entertaining, or relaxing outdoors. Conveniently located in Greer and zoned for the highly desired Riverside High School area, this move-in-ready home also provides easy access to shopping, dining, schools, and major roadways. With over 2,600 square feet, 4 bedrooms, 2.5 baths, a beautifully equipped kitchen, and a fenced backyard, 116 Preservation Dr is ready to welcome its next owner!

Save
Ask
Tour
Hide
Share
Listing Snapshot
Price 
$479,000
Days On Site 
1 Day
Bedrooms 
4
Inside Area (SqFt) 
2,644 sqft
Total Baths 
3
Full Baths 
2
Partial Baths 
1
Lot Size 
0.14 Acres
Year Built 
2020
MLS® Number 
1604169
Status 
Active
Property Tax 
$3,157
HOA/Condo/Coop Fees 
$35.83 monthly
Sq Ft Source 
N/A
Friends & Family
Recent Activity
yesterdayListing updated with changes from the MLS®
yesterdayListing first seen on site
General Features
Acres 
0.14
Attached Garage 
Yes
Disclosures 
Seller Disclosure
Foundation 
Slab
Garage 
Yes
Garage Spaces 
2
Levels 
Two
Parking 
AttachedConcreteGarage
Parking Spaces 
2
Property Sub Type 
Single Family Residence
Security 
Smoke Detector(s)
Sewer 
Public Sewer
Style 
TraditionalCraftsman
Utilities 
Underground UtilitiesCable Available
Water Source 
Public
Interior Features
Appliances 
DishwasherDisposalFree-Standing Gas RangeSelf Cleaning OvenElectric OvenMicrowaveGas Water Heater
Basement 
None
Cooling 
Central AirElectric
Fireplace 
Yes
Fireplace Features 
Gas Log
Fireplaces 
1
Flooring 
CarpetLaminateVinyl
Heating 
Forced AirNatural Gas
Interior 
High CeilingsVaulted Ceiling(s)Granite CountersOpen FloorplanWalk-In Closet(s)Pantry
Laundry Features 
Electric Dryer HookupWasher HookupLaundry RoomUpper Level
Window Features 
Insulated Windows
Bedroom 2 
Dimensions - 12x13Level - SecondArea - 156
Bedroom 3 
Dimensions - 12x13Level - SecondArea - 156
Bedroom 4 
Dimensions - 14x15Level - SecondArea - 210
Dining Room 
Dimensions - 9x11Area - 99
Kitchen 
Dimensions - 11x12Area - 132
Living Room 
Dimensions - 13x12Area - 156
Master Bedroom 
Dimensions - 20x15Level - SecondArea - 300
Save
Ask
Tour
Hide
Share
Exterior Features
Construction Details 
StoneVinyl Siding
Patio And Porch 
Patio
Windows/Doors 
Insulated Windows
Community Features
Association Fee 
$430.0
Association Fee Frequency 
Annually
Community Features 
Street LightsPlaygroundPoolSidewalks
MLS Area 
023
Schools
School District
Unknown
Elementary School
Woodland
Middle School
Riverside
High School
Riverside
Listing courtesy of Coldwell Banker Caine Real Est


Listing information is provided by Participants of the Greater Greenville Association of Realtors. IDX information is provided exclusively for personal, non-commercial use, and may not be used for any purpose other than to identify prospective properties consumers may be interested in purchasing. Information is deemed reliable but not guaranteed. Copyright 2026, Greater Greenville Association of Realtors.
Last checked: 2026-09-19 07:46 PM UTC

Neighborhood & Commute
Source: Walkscore
Save
Ask
Tour
Hide
Share
Scroll to Top