
Save
Ask
Tour
Hide
$379,000
1 Day On Site
191 Amberwood DriveAnderson, SC 29621
For Sale|Single Family Residence|Active
3
Beds
3
Total Baths
3
Full Baths
2,650
SqFt
$143
/SqFt
Subdivision:
Amberwood
County:
Anderson
Call Now: 803 431 0768
Is this the listing for you? We can help make it yours.
803 431 0768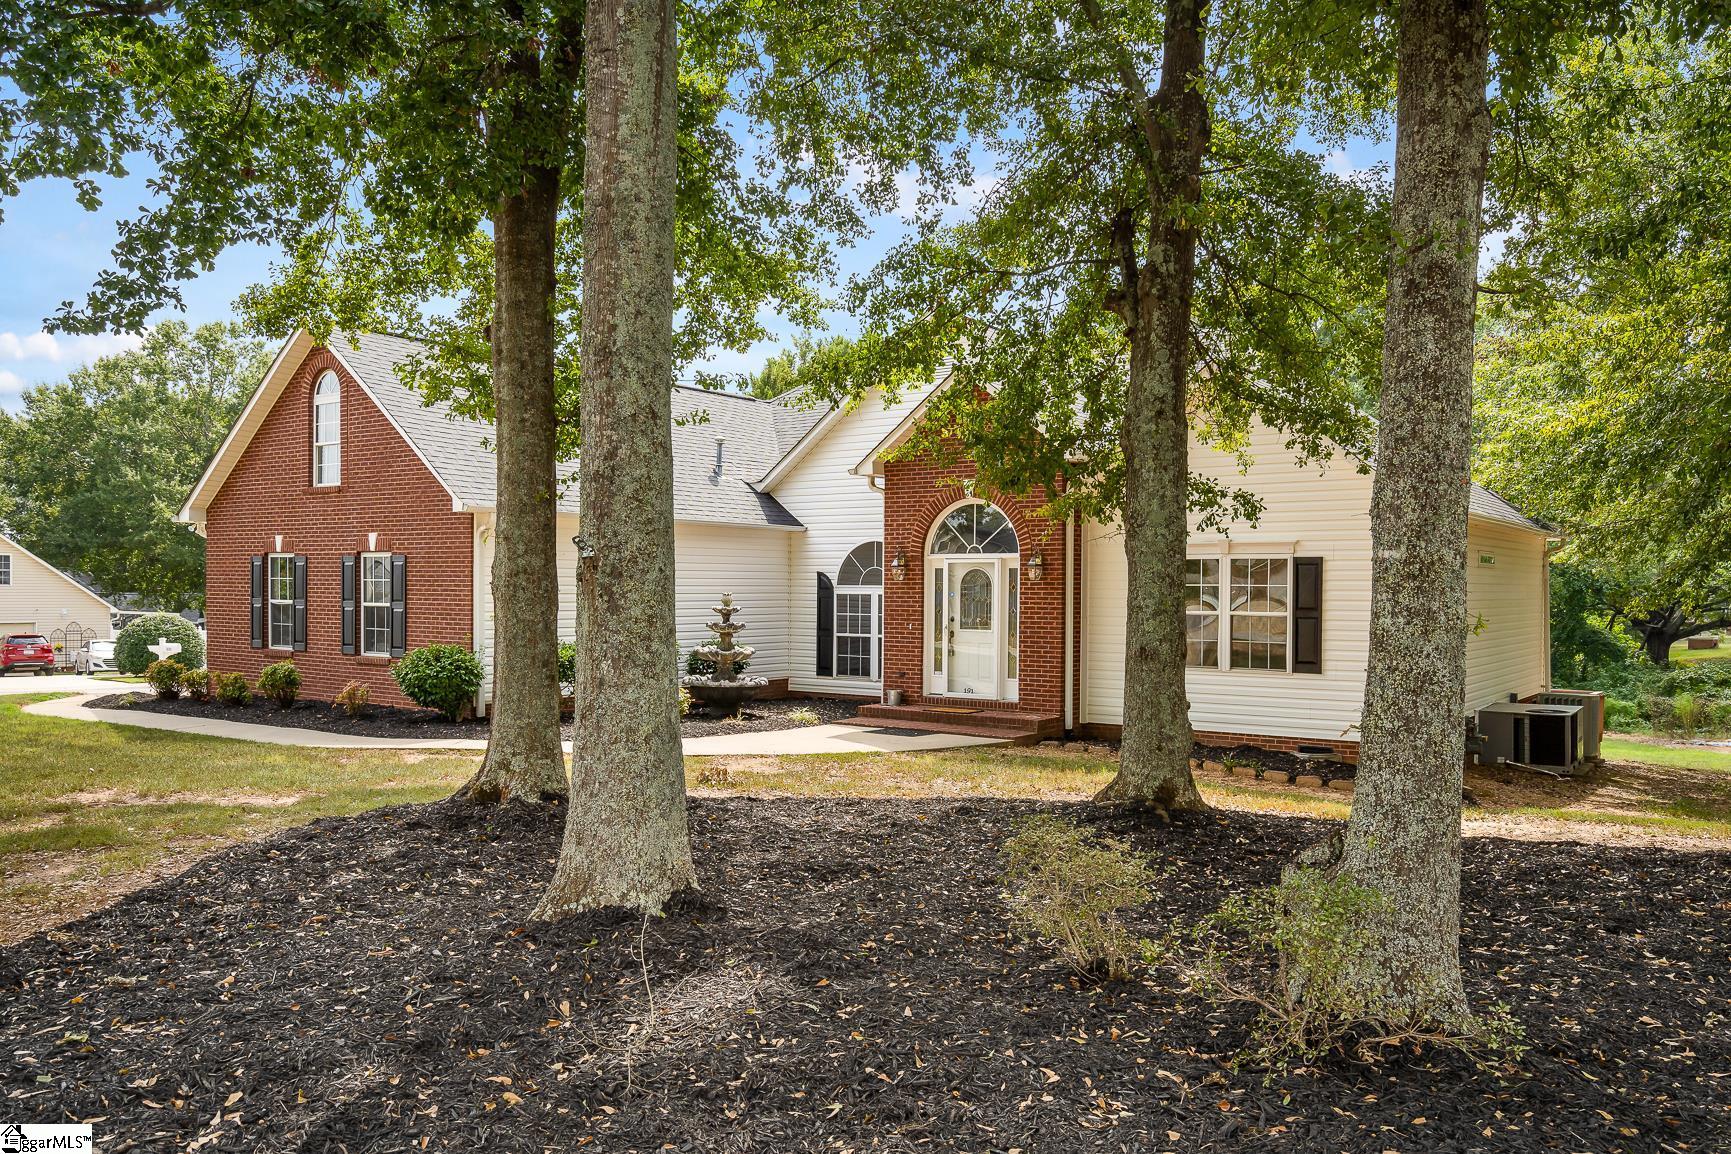
Save
Ask
Tour
Hide
Mortgage Calculator
Monthly Payment (Est.)
$1,729Calculator powered by Showcase IDX, a Constellation1 Company. Copyright ©2026 Information is deemed reliable but not guaranteed.
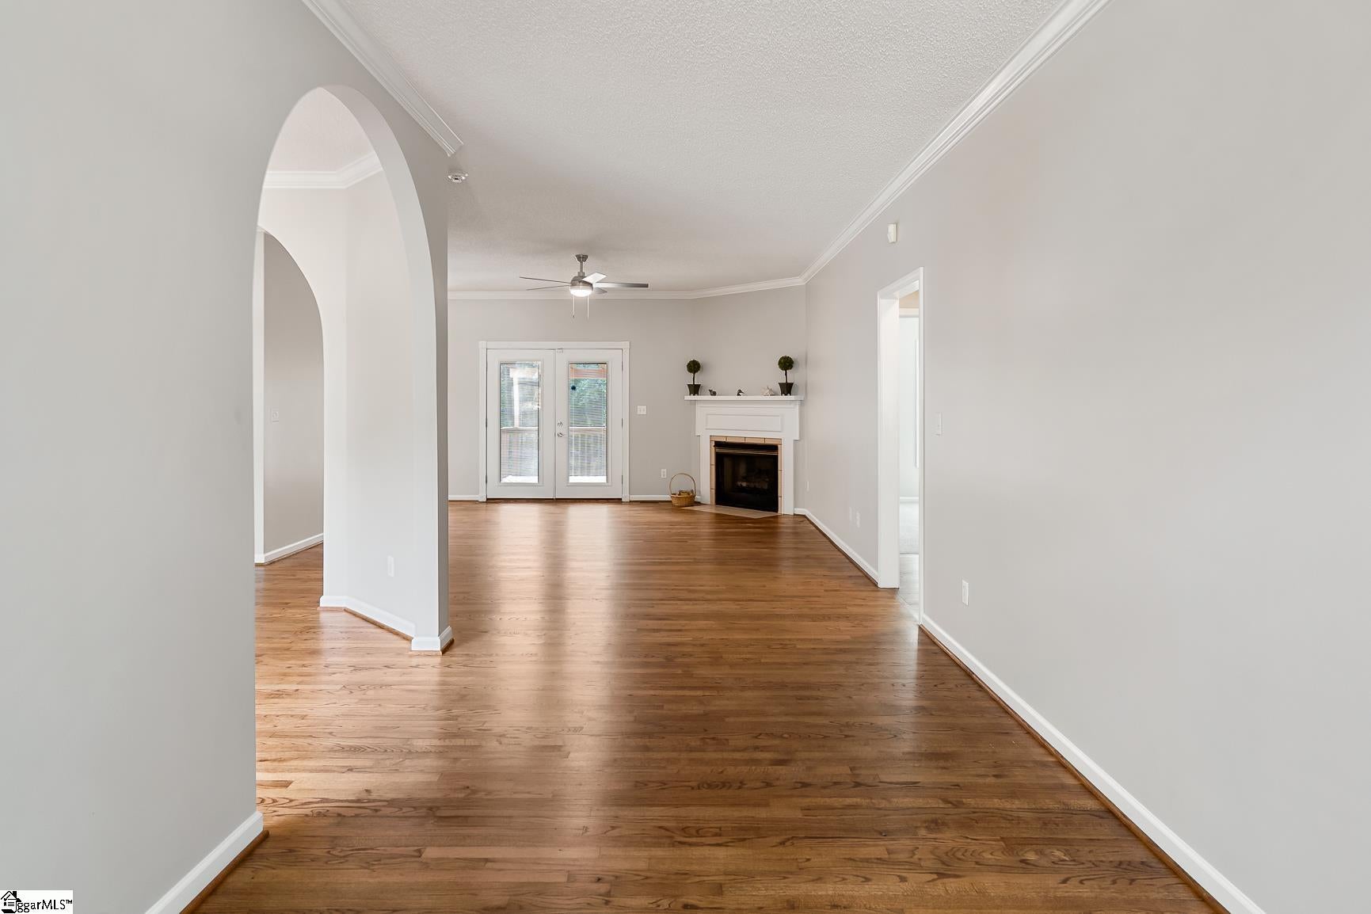
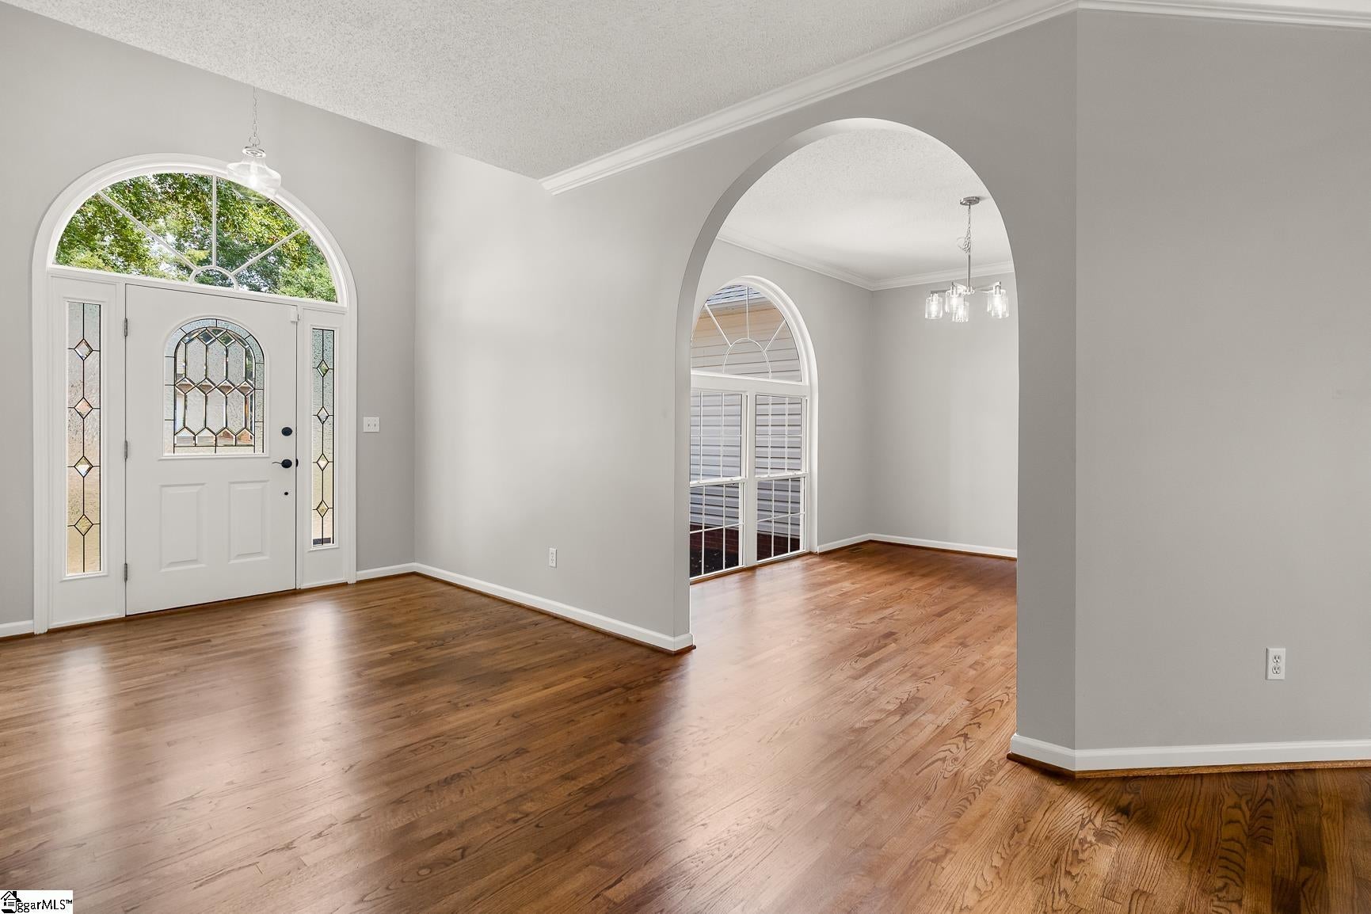
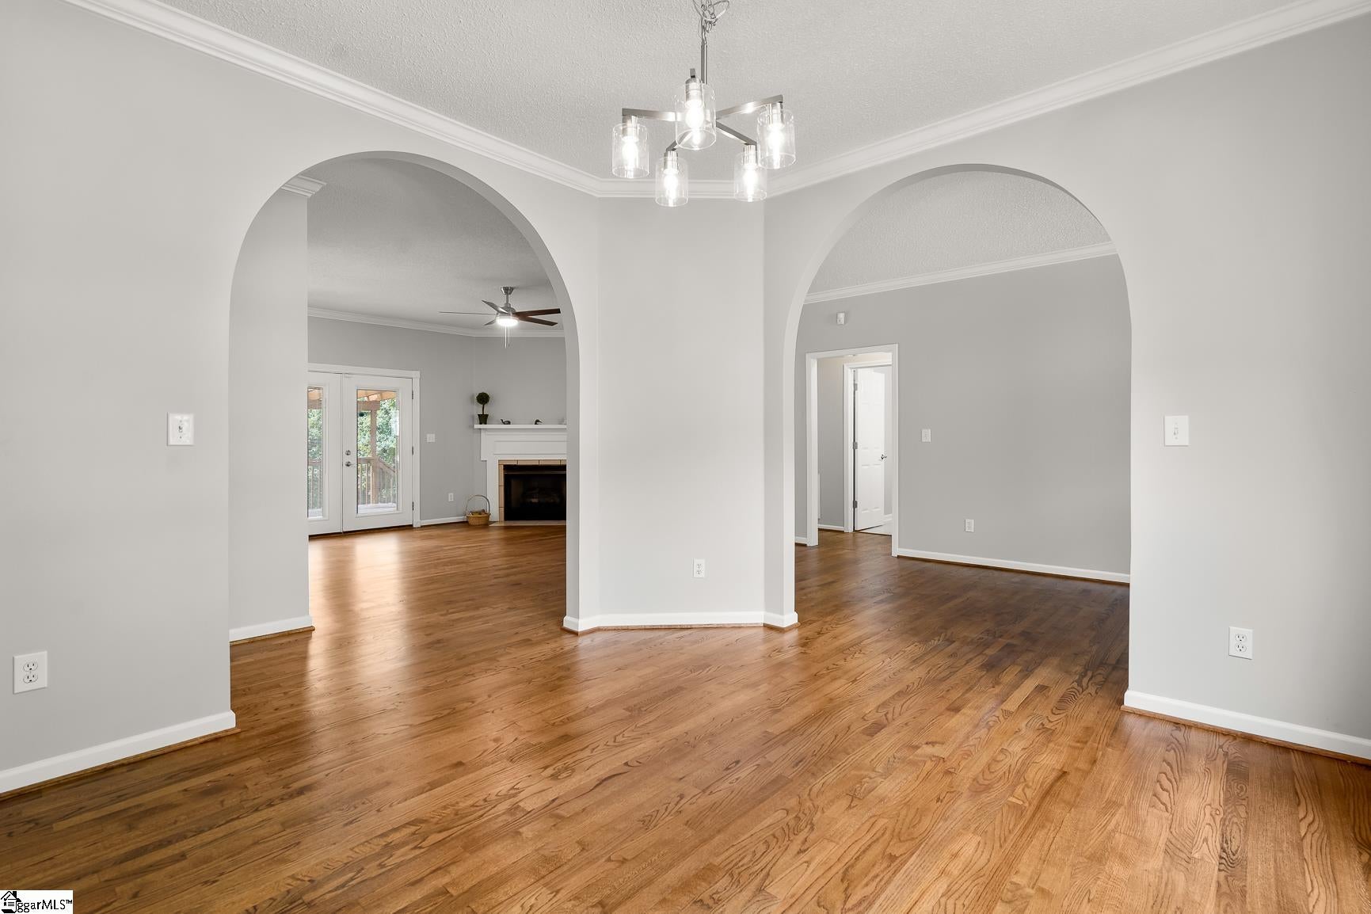
Tons of space in this renovated home with newly finished hardwood floors, new paint, new appliances, new tiled shower in the large primary bathroom with a double vanity. This house has a massive finished bonus room plus an additional bonus room area over the garage. Along with a full bathroom. All new flooring throughout home. New quartz counter tops in kitchen. Floored attic space that is great for storage. Walk in laundry with laundry sink and cabinets. Enjoy a huge double deck on back of home for all your outdoor entertaining.
Save
Ask
Tour
Hide
Listing Snapshot
Price
$379,000
Days On Site
1 Day
Bedrooms
3
Inside Area (SqFt)
2,650 sqft
Total Baths
3
Full Baths
3
Partial Baths
N/A
Lot Size
0.25 Acres
Year Built
N/A
MLS® Number
1604171
Status
Active
Property Tax
$4,455
HOA/Condo/Coop Fees
N/A
Sq Ft Source
N/A
Friends & Family
Recent Activity
| 19 hours ago | Listing updated with changes from the MLS® | |
| yesterday | Listing first seen on site |
General Features
Acres
0.25
Attached Garage
Yes
Disclosures
Seller Disclosure
Garage
Yes
Garage Spaces
2
Levels
One and One Half
Parking
AttachedConcreteGarage
Parking Spaces
2
Property Sub Type
Single Family Residence
Sewer
Public Sewer
Style
Traditional
Water Source
Public
Interior Features
Appliances
DishwasherDisposalElectric CooktopMicrowaveElectric Water Heater
Basement
NoneCrawl Space
Cooling
ElectricCeiling Fan(s)
Fireplace
Yes
Fireplace Features
Gas Log
Fireplaces
1
Flooring
CarpetCeramic TileWood
Heating
Electric
Interior
Ceiling Fan(s)Walk-In Closet(s)
Laundry Features
SinkElectric Dryer HookupWasher HookupLaundry RoomMain Level
Main Level Bedrooms
3
Bedroom 2
Dimensions - 12x14Level - MainArea - 168
Bedroom 3
Dimensions - 12x14Level - MainArea - 168
Dining Room
Dimensions - 12x12Area - 144
Kitchen
Dimensions - 12x11Area - 132
Master Bedroom
Dimensions - 21x14Level - MainArea - 294
Save
Ask
Tour
Hide
Exterior Features
Construction Details
Vinyl SidingBrick Veneer
Exterior
Other
Lot Features
Corner LotCul-De-SacLevel
Patio And Porch
DeckRear Porch
Community Features
Community Features
None
MLS Area
052
Schools
School District
Unknown
Elementary School
Calhoun Academy of the Arts
Middle School
McCants
High School
T. L. Hanna
Listing courtesy of Carolina Brokers

Listing information is provided by Participants of the Greater Greenville Association of Realtors. IDX information is provided exclusively for personal, non-commercial use, and may not be used for any purpose other than to identify prospective properties consumers may be interested in purchasing. Information is deemed reliable but not guaranteed. Copyright 2026, Greater Greenville Association of Realtors.
Last checked: 2026-09-19 07:46 PM UTC
Listing information is provided by Participants of the Greater Greenville Association of Realtors. IDX information is provided exclusively for personal, non-commercial use, and may not be used for any purpose other than to identify prospective properties consumers may be interested in purchasing. Information is deemed reliable but not guaranteed. Copyright 2026, Greater Greenville Association of Realtors.
Last checked: 2026-09-19 07:46 PM UTC
Neighborhood & Commute
Source: Walkscore
Save
Ask
Tour
Hide
Did you know? You can invite friends and family to your search. They can join your search, rate and discuss listings with you.