Save
Ask
Tour
Hide
Share
$335,000
1 Day On Site

104 Woody Lane
Easley, SC 29640

For Sale|Single Family Residence|Active
3
Beds
3
Total Baths
2
Full Baths
1
Partial Bath
1,872
SqFt
$179
/SqFt
1993
Built
Subdivision:
Other
County:
Pickens
Call Now: 803 431 0768
Is this the listing for you? We can help make it yours.
803 431 0768
104 Woody Lane104 Woody Lane104 Woody Lane104 Woody Lane
Save
Ask
Tour
Hide
Share

Mortgage Calculator

Monthly Payment (Est.)

$1,528
Calculator powered by Showcase IDX, a Constellation1 Company. Copyright ©2026 Information is deemed reliable but not guaranteed.

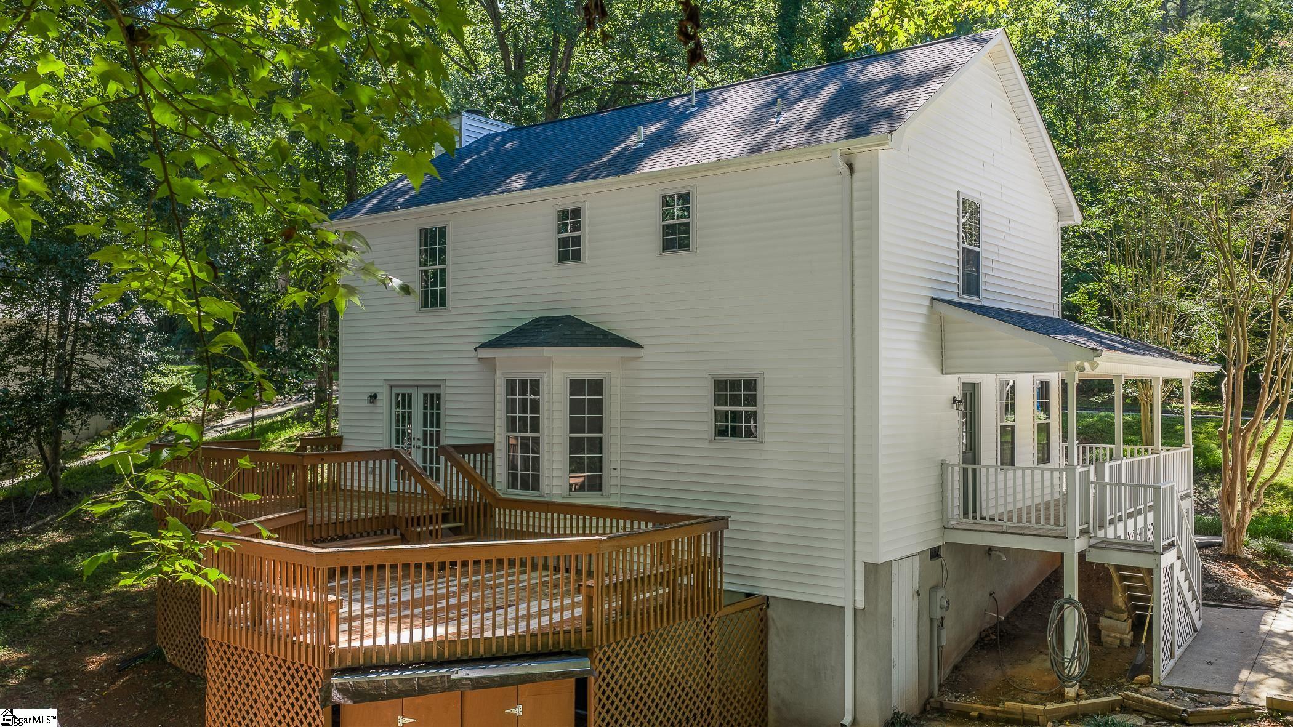
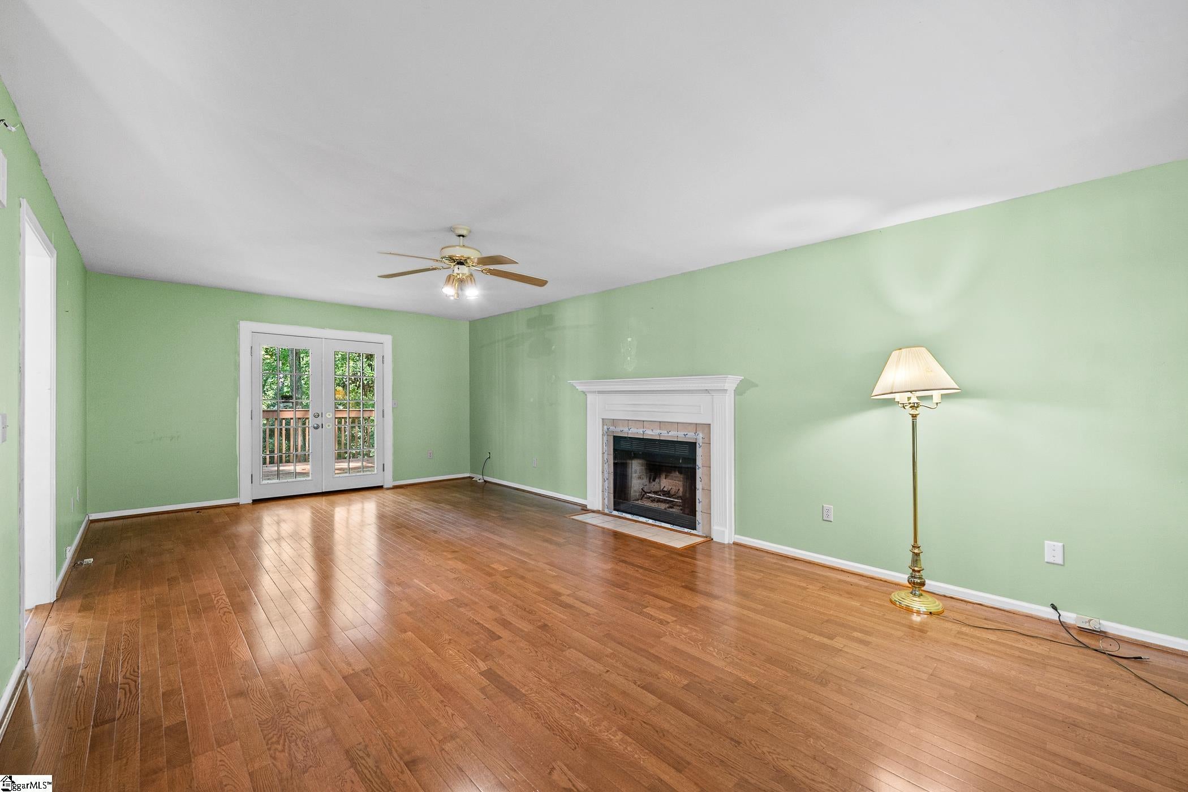
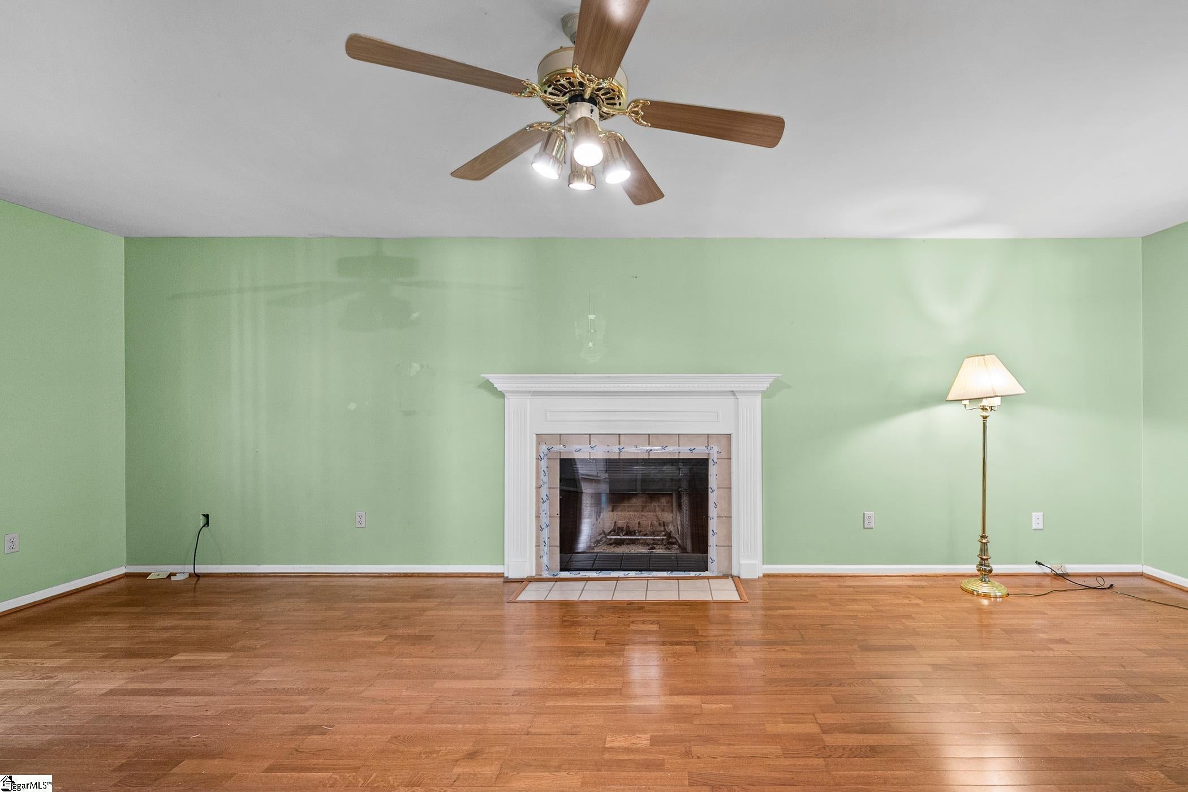
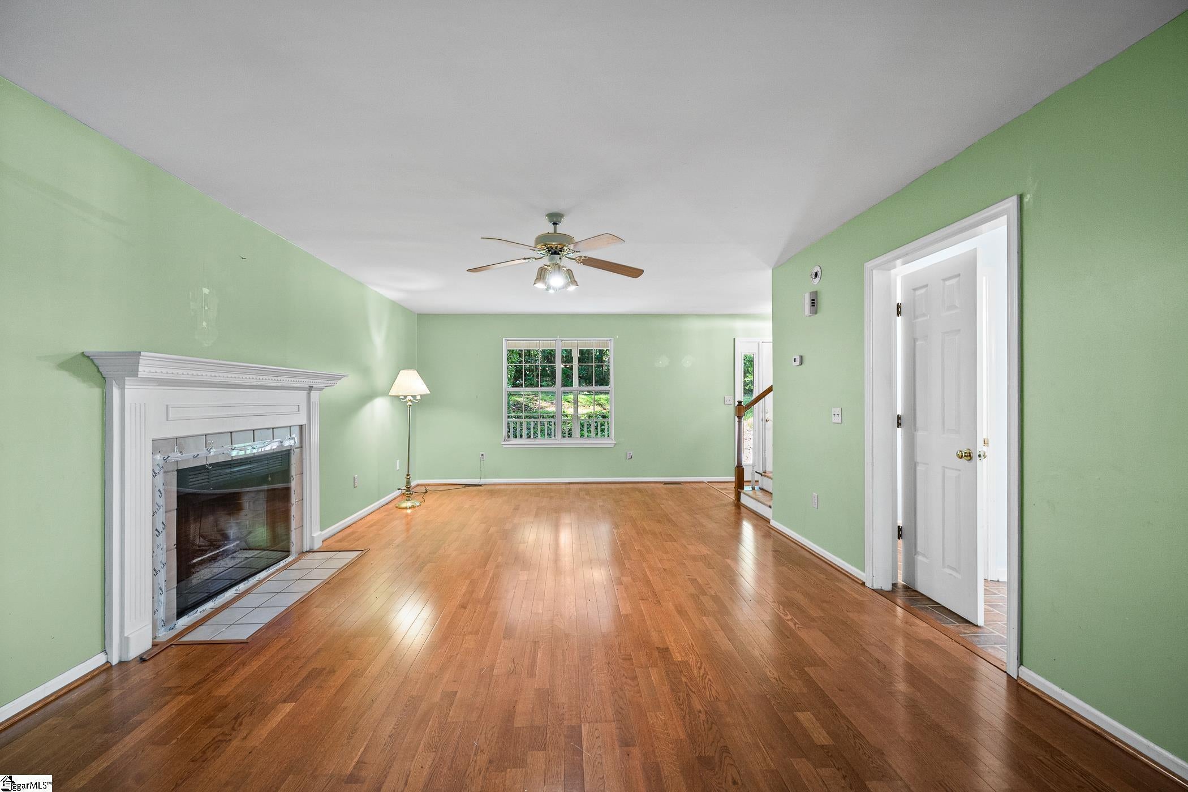
Wrap-around porch, creek frontage, and no HOA! Welcome to 104 Woody Lane, a well-loved home ready for its next chapter. Tucked away in a peaceful setting and bordering Rices Creek, this property offers plenty of privacy while remaining conveniently located near Liberty, Pickens, and Easley. The home features a spacious wrap-around porch, multiple areas for outdoor living and entertaining, and a wood-burning fireplace that adds warmth and character to the living space. A chicken coop adds to the property's charm and versatility. Inside, the home offers a great opportunity for the new owner to bring their own vision to life. With some updating, including flooring and paint, this home can truly be made your own. Being sold as-is. Enjoy the freedom of no HOA along with a private setting close to Pickens Country Club, area schools, shopping, dining, and everyday conveniences. If you're looking for a home with character, outdoor space, privacy, and room to make it your own, this one is worth a look! (Seller is a South Carolina Real Estate Licensee.)

Save
Ask
Tour
Hide
Share
Listing Snapshot
Price 
$335,000
Days On Site 
1 Day
Bedrooms 
3
Inside Area (SqFt) 
1,872 sqft
Total Baths 
3
Full Baths 
2
Partial Baths 
1
Lot Size 
0.66 Acres
Year Built 
1993
MLS® Number 
1604175
Status 
Active
Property Tax 
$909
HOA/Condo/Coop Fees 
N/A
Sq Ft Source 
N/A
Friends & Family
Recent Activity
20 hours agoListing updated with changes from the MLS®
yesterdayListing first seen on site
General Features
Acres 
0.66
Disclosures 
Seller Disclosure
Levels 
Two
Parking 
NoneConcreteDriveway
Property Sub Type 
Single Family Residence
Sewer 
Septic Tank
Style 
Craftsman
Utilities 
Underground Utilities
Water Source 
Public
Interior Features
Appliances 
Down DraftDishwasherDisposalElectric OvenGas Water Heater
Basement 
NoneCrawl Space
Cooling 
Central AirElectricCeiling Fan(s)
Fireplace 
Yes
Fireplace Features 
Wood Burning
Fireplaces 
1
Flooring 
WoodLaminate
Heating 
Natural Gas
Interior 
Ceiling Fan(s)Walk-In Closet(s)Pantry
Laundry Features 
Electric Dryer HookupWasher HookupLaundry RoomUpper Level
Bedroom 2 
Dimensions - 10x10Area - 100
Bedroom 3 
Dimensions - 10x12Area - 120
Dining Room 
Dimensions - 13x11Area - 143
Kitchen 
Dimensions - 22x14Area - 308
Living Room 
Dimensions - 13x23Area - 299
Master Bedroom 
Dimensions - 13x15Area - 195
Save
Ask
Tour
Hide
Share
Exterior Features
Construction Details 
Vinyl Siding
Lot Features 
Few Trees
Patio And Porch 
Deck
Waterfront Features 
Creek
Windows/Doors 
Storm Door(s)
Community Features
Community Features 
None
MLS Area 
063
Schools
School District
Unknown
Elementary School
Pickens
Middle School
Pickens
High School
Pickens
Listing courtesy of Justin Winter & Assoc


Listing information is provided by Participants of the Greater Greenville Association of Realtors. IDX information is provided exclusively for personal, non-commercial use, and may not be used for any purpose other than to identify prospective properties consumers may be interested in purchasing. Information is deemed reliable but not guaranteed. Copyright 2026, Greater Greenville Association of Realtors.
Last checked: 2026-09-19 09:32 PM UTC

Neighborhood & Commute
Source: Walkscore
Save
Ask
Tour
Hide
Share
Scroll to Top