Save
Ask
Tour
Hide
Share
$295,960
20 Days On Site

126 Herrick Place
Greenville, SC 29611

For Sale|Townhouse|Active
3
Beds
3
Total Baths
2
Full Baths
1
Partial Bath
1,910
SqFt
$155
/SqFt
2026
Built
Subdivision:
Wyndermere
County:
Greenville
Call Now: 803 431 0768
Is this the listing for you? We can help make it yours.
803 431 0768
Upcoming Open Houses
Sat, Oct 24, 1:00 PM - 5:00 PM
Sun, Oct 25, 1:00 PM - 5:00 PM
Mon, Oct 26, 1:00 PM - 5:00 PM
Tue, Oct 27, 1:00 PM - 5:00 PM
Wed, Oct 28, 1:00 PM - 5:00 PM
Sat, Oct 31, 1:00 PM - 5:00 PM
Sun, Nov 1, 1:00 PM - 5:00 PM
Mon, Nov 2, 1:00 PM - 5:00 PM
Tue, Nov 3, 1:00 PM - 5:00 PM
Wed, Nov 4, 1:00 PM - 5:00 PM
126 Herrick Place126 Herrick Place126 Herrick Place126 Herrick Place
Save
Ask
Tour
Hide
Share

Mortgage Calculator

Monthly Payment (Est.)

Enter an interest rate to see your estimated monthly payment.
Calculator powered by Showcase IDX, a Constellation1 Company. Copyright ©2026 Information is deemed reliable but not guaranteed.

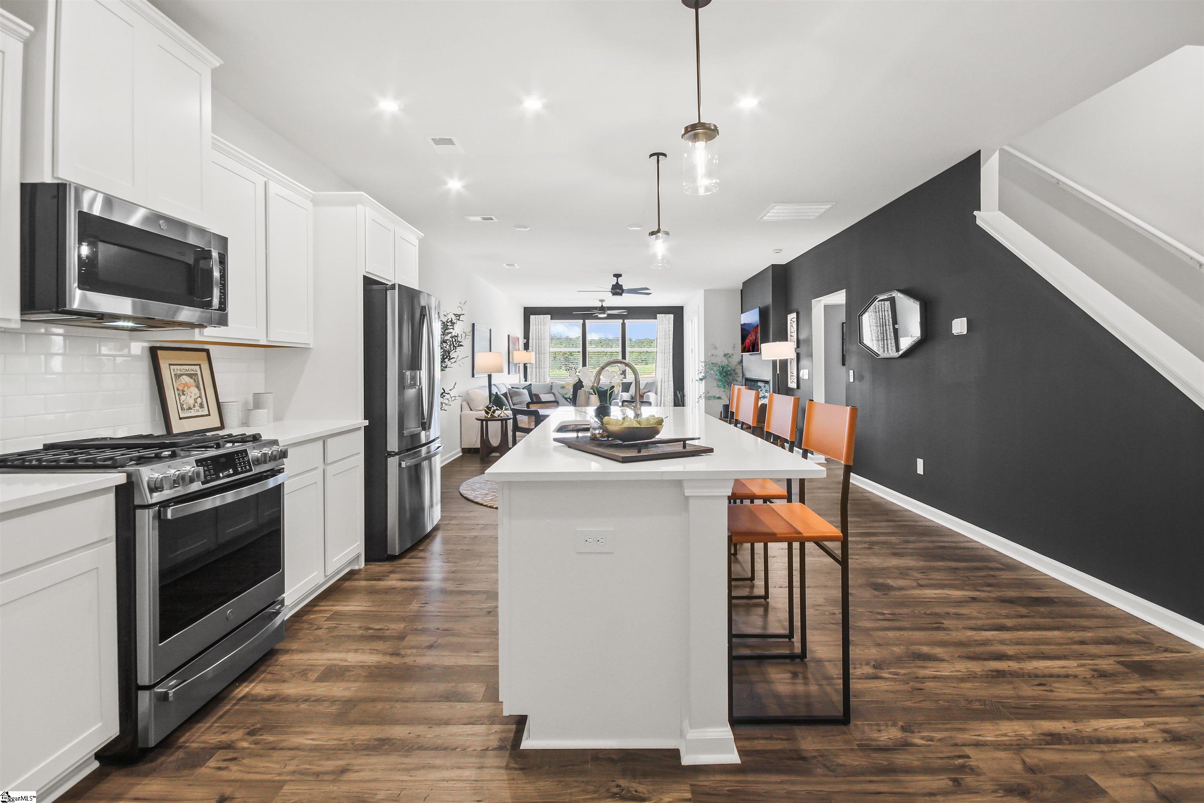
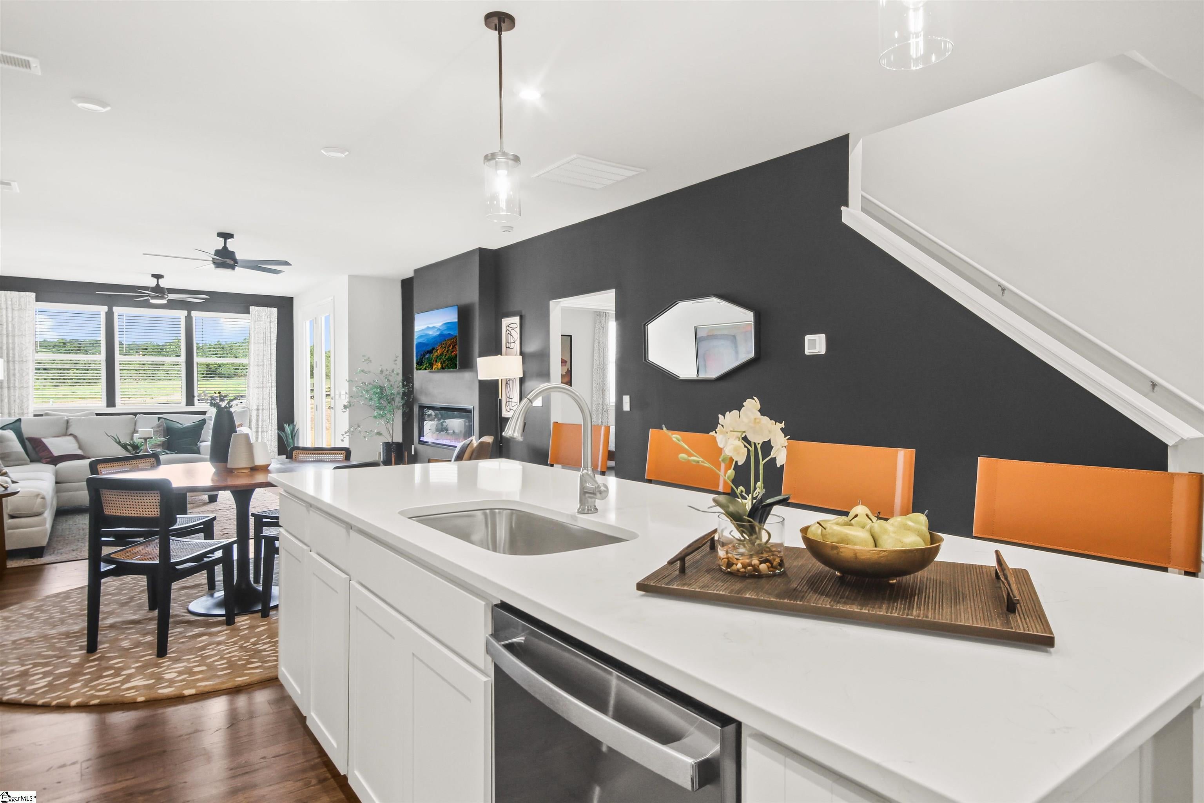
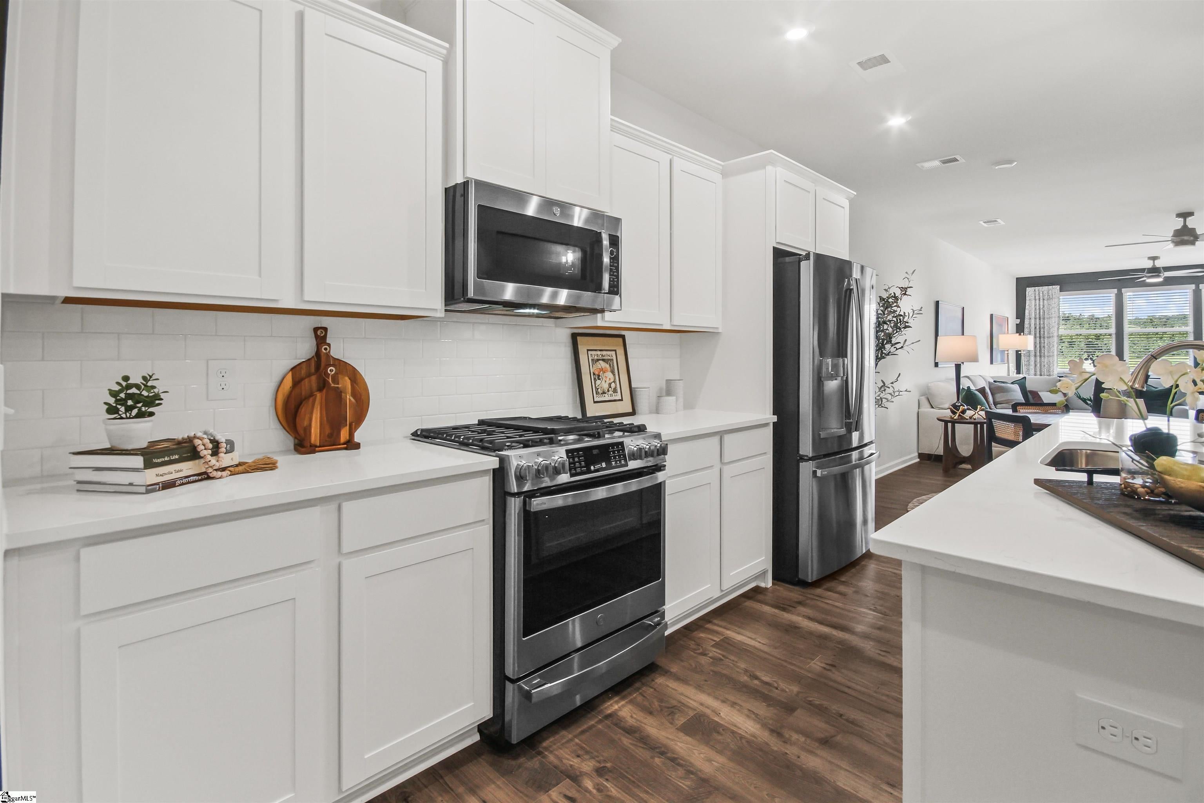
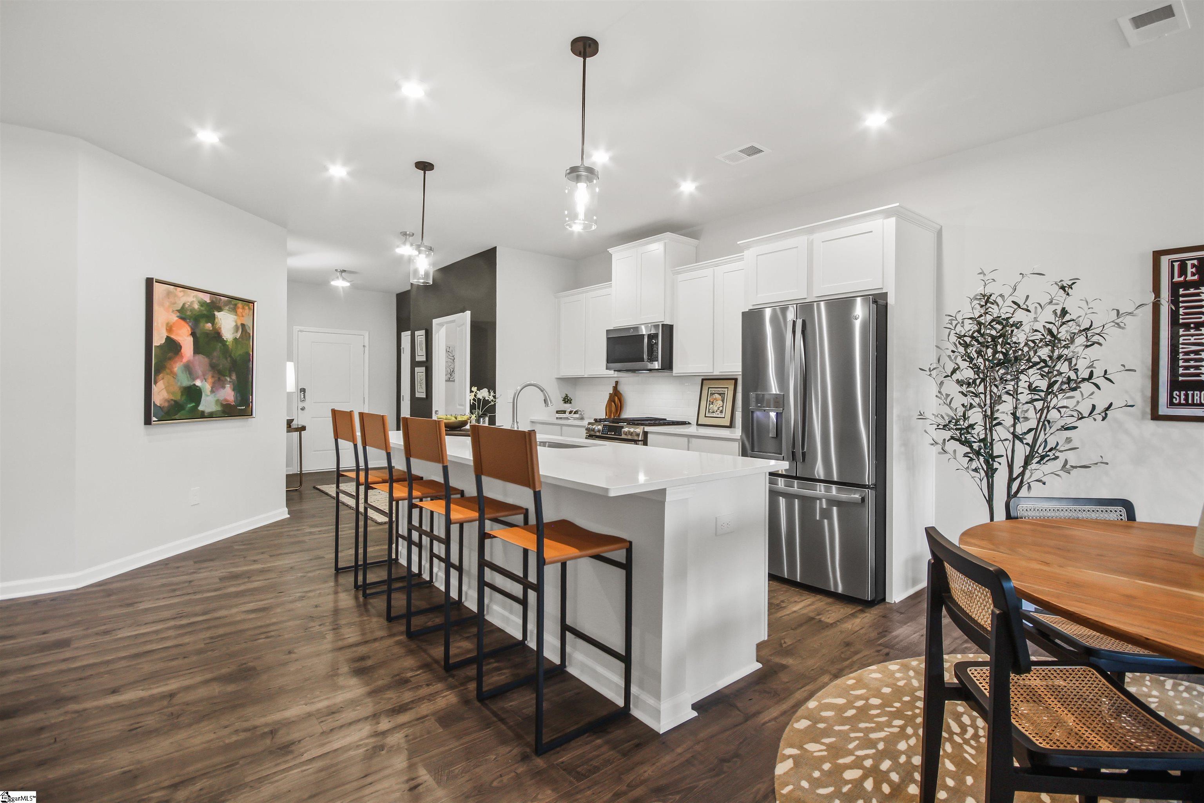
3BR Townhome with Primary on Main just 6 minutes from Downtown Greenville in GATED Wyndermere—Sunroom, Fireplace, and Move-In Late August/Early September! Currently in framing and coming together quickly, this Gaines floorplan offers one of the final opportunities to own in Wyndermere’s last phase—with a timeline that puts you in your new home just in time for summer. Inside, you’ll find an open-concept layout designed for both comfort and functionality. The main-level primary suite provides everyday convenience, while the bright sunroom and modern linear fireplace create a warm, inviting space perfect for relaxing or entertaining. The kitchen is thoughtfully designed with quartz countertops, white cabinetry, and a spacious center island that flows seamlessly into the dining and living areas. Tall atrium doors, oversized windows, and 9-foot ceilings on both floors enhance the natural light and give the home an airy, elevated feel. Upstairs, two additional bedrooms with walk-in closets and a full bath offer flexible space for guests, a home office, or hobbies. Step outside to your private patio retreat, or take advantage of the low-maintenance lifestyle with lawn care included—giving you more time to enjoy everything just minutes away in Downtown Greenville and along the Swamp Rabbit Trail. Wyndermere is a gated community featuring amenities like a pickleball court, social pavilion, and dog park designed to bring neighbors together. Interior opportunities in this phase are limited—especially with this timeline. Schedule your visit and see why so many are choosing Wyndermere.

Save
Ask
Tour
Hide
Share
Listing Snapshot
Price 
$295,960
Days On Site 
20 Days
Bedrooms 
3
Inside Area (SqFt) 
1,910 sqft
Total Baths 
3
Full Baths 
2
Partial Baths 
1
Lot Size 
0.08 Acres
Year Built 
2026
MLS Number 
1605670
Status 
Active
Property Tax 
N/A
HOA/Condo/Coop Fees 
$158.67 monthly
Sq Ft Source 
N/A
Friends & Family
Recent Activity
4 days agoListing updated with changes from the MLS
2 weeks agoPrice changed to $295,960
3 weeks agoListing first seen on site
General Features
Acres 
0.08
Attached Garage 
Yes
Foundation 
Slab
Garage 
Yes
Garage Spaces 
2
Levels 
Two
Parking 
AttachedConcreteGarage
Parking Spaces 
2
Property Condition 
New ConstructionUnder Construction
Property Sub Type 
Townhouse
Security 
Prewired
Sewer 
Public Sewer
Style 
Traditional
Utilities 
Cable Available
Water Source 
Public
Interior Features
Appliances 
DishwasherDisposalFree-Standing Gas RangeRefrigeratorIce MakerMicrowaveTankless Water Heater
Basement 
None
Cooling 
Central AirCeiling Fan(s)
Fireplace 
Yes
Fireplace Features 
Circulating
Fireplaces 
1
Flooring 
CarpetCeramic TileLaminate
Heating 
Natural Gas
Interior 
High CeilingsCeiling Fan(s)Tray Ceiling(s)Open FloorplanWalk-In Closet(s)Pantry
Laundry Features 
Electric Dryer HookupWasher HookupLaundry Room
Main Level Bedrooms 
1
Bedroom 2 
Dimensions - 12x11Level - SecondArea - 132
Bedroom 3 
Dimensions - 13x11Level - SecondArea - 143
Dining Room 
Dimensions - 15x9Area - 135
Family Room 
Dimensions - 15x13Area - 195
Kitchen 
Dimensions - 10x14Area - 140
Master Bedroom 
Dimensions - 15x13Level - MainArea - 195
Save
Ask
Tour
Hide
Share
Exterior Features
Construction Details 
StoneVinyl Siding
Lot Features 
Level
Patio And Porch 
PatioFront Porch
Community Features
Association Fee 
$1904.0
Association Fee Frequency 
Annually
Community Features 
GatedSidewalks
MLS Area 
051
Schools
School District
Unknown
Elementary School
Welcome
Middle School
Tanglewood
High School
Carolina
Listing courtesy of SM South Carolina Brokerage, L


Listing information is provided by Participants of the Greater Greenville Association of Realtors. IDX information is provided exclusively for personal, non-commercial use, and may not be used for any purpose other than to identify prospective properties consumers may be interested in purchasing. Information is deemed reliable but not guaranteed. Copyright 2026, Greater Greenville Association of Realtors.
Last checked: 2026-10-23 07:28 PM UTC

Neighborhood & Commute
Source: Walkscore
Save
Ask
Tour
Hide
Share
Scroll to Top