
Save
Ask
Tour
Hide
$1,100,000
3 Days On Site
105 Morningdale DriveGreenville, SC 29609
For Sale|Single Family Residence|Active
3
Beds
3
Total Baths
3
Full Baths
3,628
SqFt
$303
/SqFt
1966
Built
Subdivision:
North Main
County:
Greenville
Call Now: 803 431 0768
Is this the listing for you? We can help make it yours.
803 431 0768Upcoming Open Houses
Sun, Oct 11, 2:00 PM - 4:00 PM
Save
Ask
Tour
Hide
Mortgage Calculator
Monthly Payment (Est.)
Enter an interest rate to see your estimated monthly payment.Calculator powered by Showcase IDX, a Constellation1 Company. Copyright ©2026 Information is deemed reliable but not guaranteed.
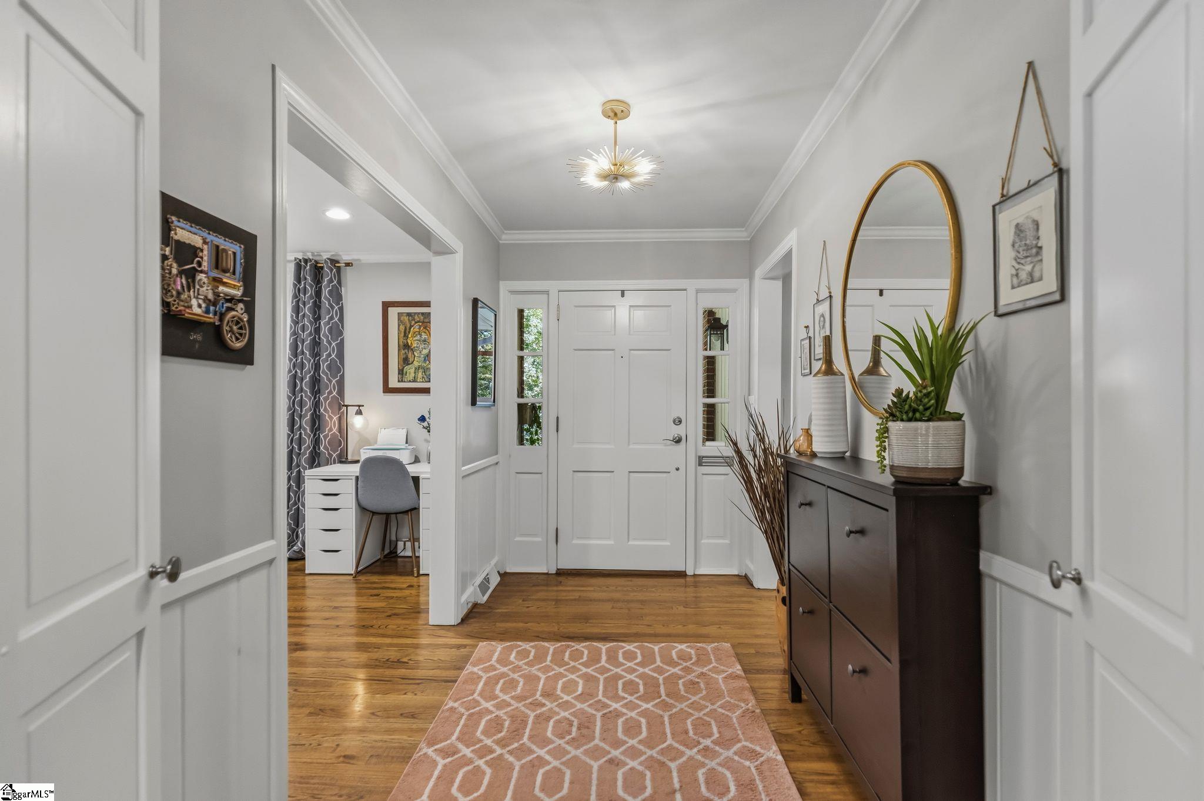
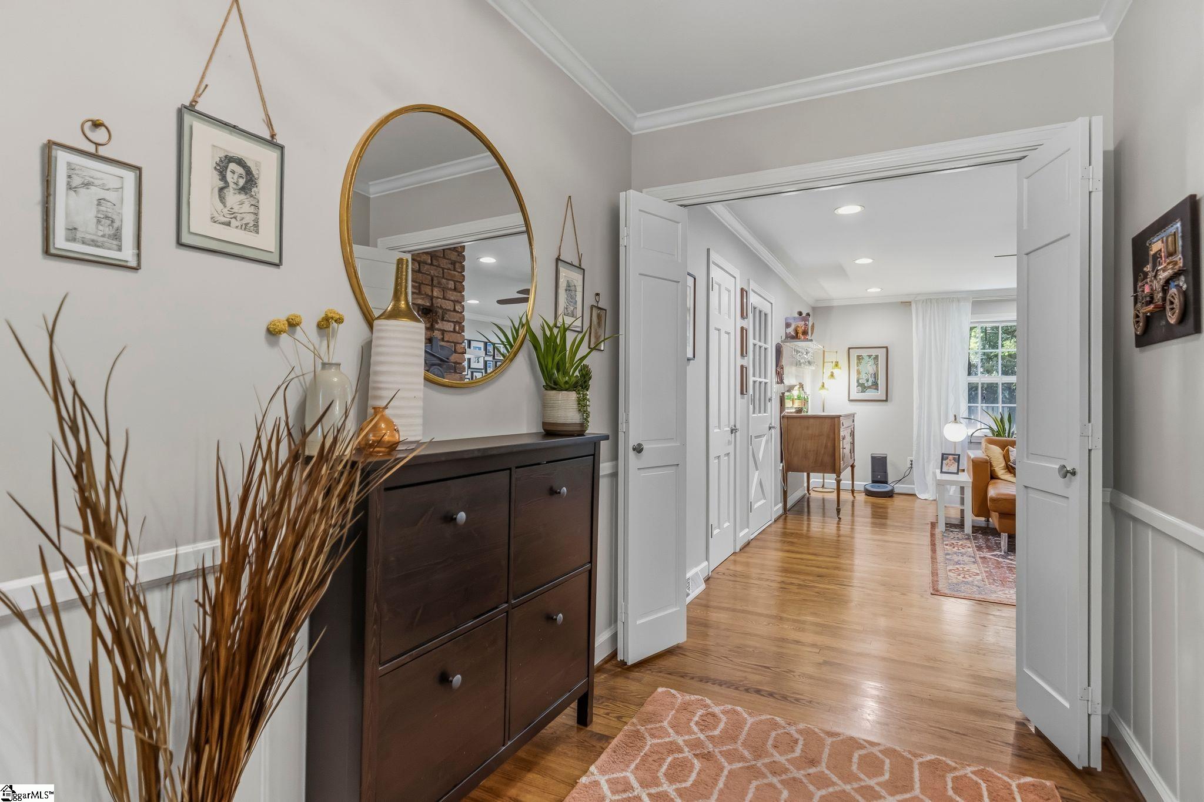
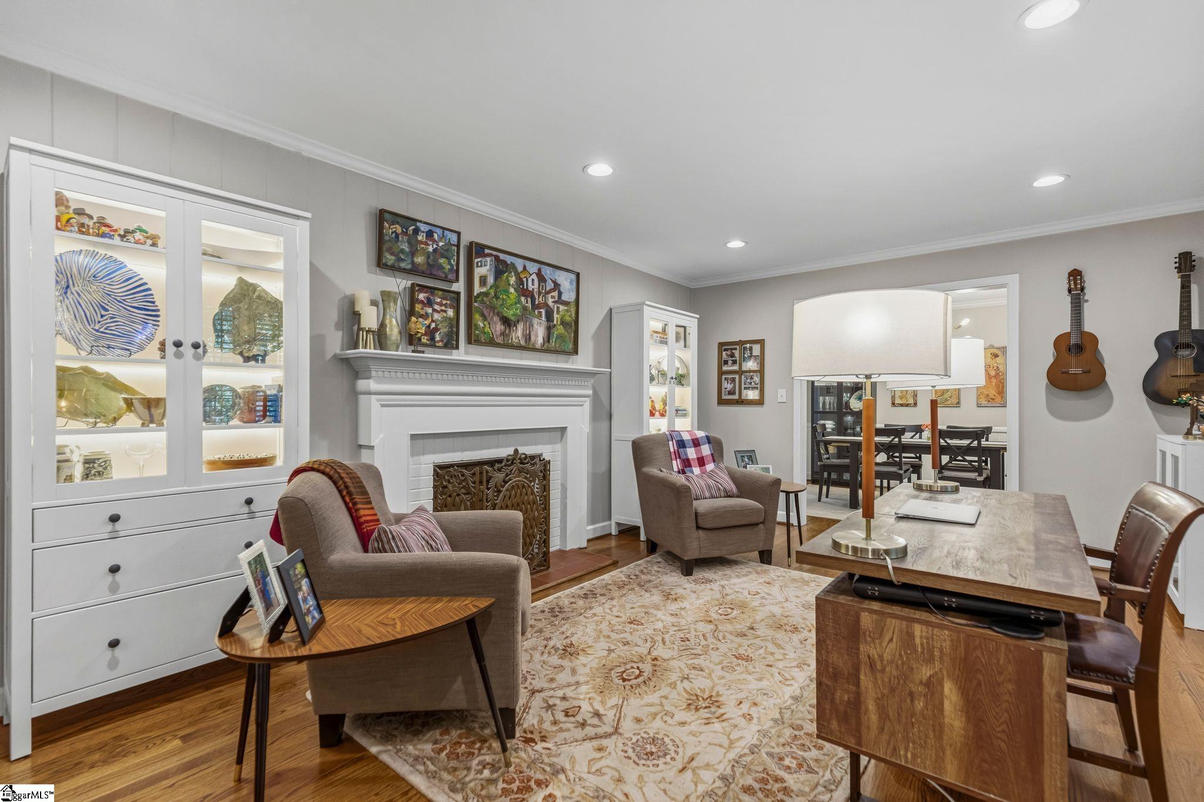
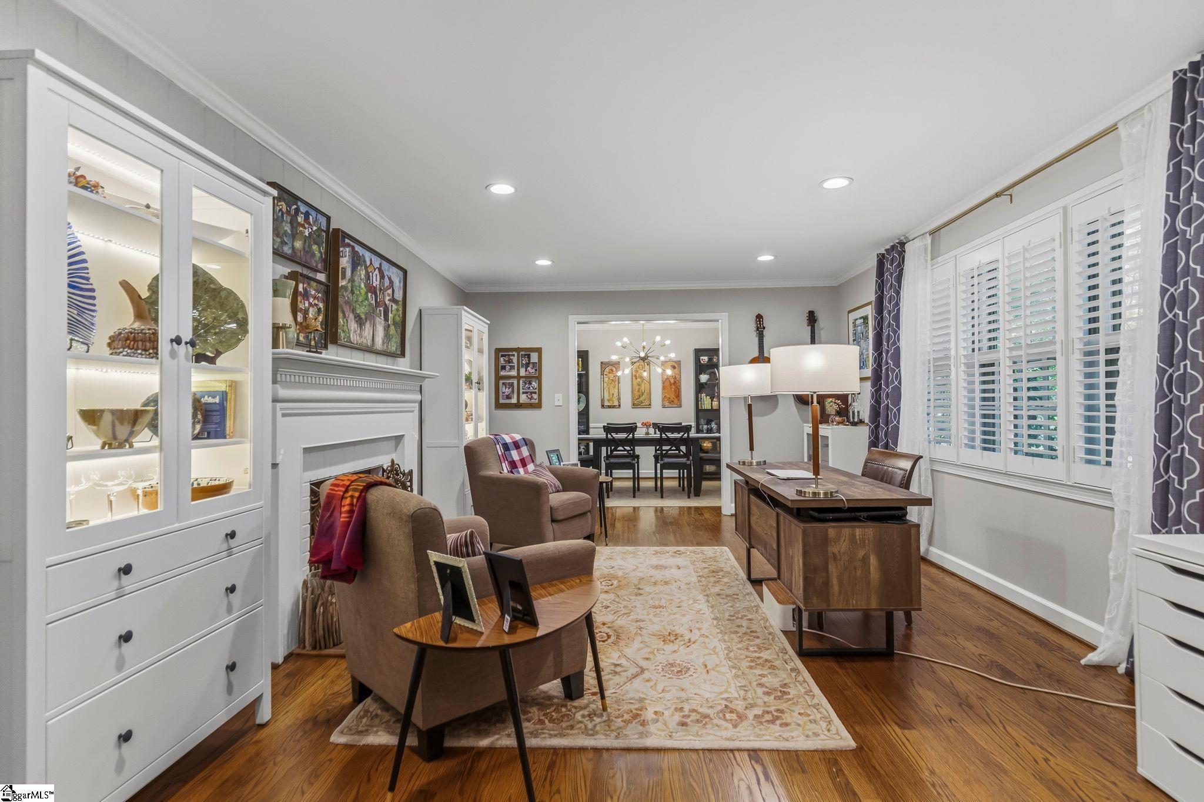
Located on beautiful Morningdale Drive in the heart of North Main, this four-sided brick ranch offers classic charm and convenient main-level living. All three bedrooms are on the main floor, complemented by an updated kitchen and primary bath. A full basement provides additional space and flexibility, while the rear-entry garage adds everyday convenience. Within walking distance of Other Lands and Summit Drive Elementary, this home offers a wonderful opportunity to enjoy one of Greenville’s most sought-after neighborhoods.
Save
Ask
Tour
Hide
Listing Snapshot
Price
$1,100,000
Days On Site
3 Days
Bedrooms
3
Inside Area (SqFt)
3,628 sqft
Total Baths
3
Full Baths
3
Partial Baths
N/A
Lot Size
0.33 Acres
Year Built
1966
MLS® Number
1605671
Status
Active
Property Tax
$4,615
HOA/Condo/Coop Fees
N/A
Sq Ft Source
N/A
Friends & Family
Recent Activity
| yesterday | Listing updated with changes from the MLS® | |
| 3 days ago | Listing first seen on site |
General Features
Acres
0.33
Attached Garage
Yes
Disclosures
Seller Disclosure
Garage
Yes
Garage Spaces
1
Parking
AttachedGarage
Parking Spaces
1
Property Sub Type
Single Family Residence
Sewer
Public Sewer
Style
Ranch
Water Source
Public
Interior Features
Appliances
Gas CooktopDishwasherDisposalDryerRefrigeratorWasherElectric OvenMicrowaveGas Water Heater
Basement
FinishedWalk-Out Access
Cooling
Central Air
Fireplace
Yes
Fireplace Features
Wood Burning
Fireplaces
2
Flooring
Wood
Heating
Forced Air
Interior
Granite Counters
Laundry Features
Main LevelIn Garage
Main Level Bedrooms
3
Bedroom 2
Dimensions - 13x12Area - 156
Bedroom 3
Dimensions - 17x12Area - 204
Dining Room
Dimensions - 10x13Area - 130
Kitchen
Dimensions - 19x12Area - 228
Living Room
Dimensions - 18x13Area - 234
Master Bedroom
Dimensions - 18x14Area - 252
Office
Dimensions - 19x16Area - 304
Save
Ask
Tour
Hide
Exterior Features
Construction Details
Brick Veneer
Lot Features
SlopedFew Trees
Patio And Porch
ScreenedFront Porch
Community Features
Community Features
NoneSidewalks
MLS Area
070
Schools
School District
Unknown
Elementary School
Summit Drive
Middle School
League
High School
Greenville
Listing courtesy of Coldwell Banker Caine/Williams

Listing information is provided by Participants of the Greater Greenville Association of Realtors. IDX information is provided exclusively for personal, non-commercial use, and may not be used for any purpose other than to identify prospective properties consumers may be interested in purchasing. Information is deemed reliable but not guaranteed. Copyright 2026, Greater Greenville Association of Realtors.
Last checked: 2026-10-06 08:40 PM UTC
Neighborhood & Commute
Source: Walkscore
Save
Ask
Tour
Hide
Did you know? You can invite friends and family to your search. They can join your search, rate and discuss listings with you.