
208 Legacy Farm DriveFountain Inn, SC 29644
Mortgage Calculator
Monthly Payment (Est.)
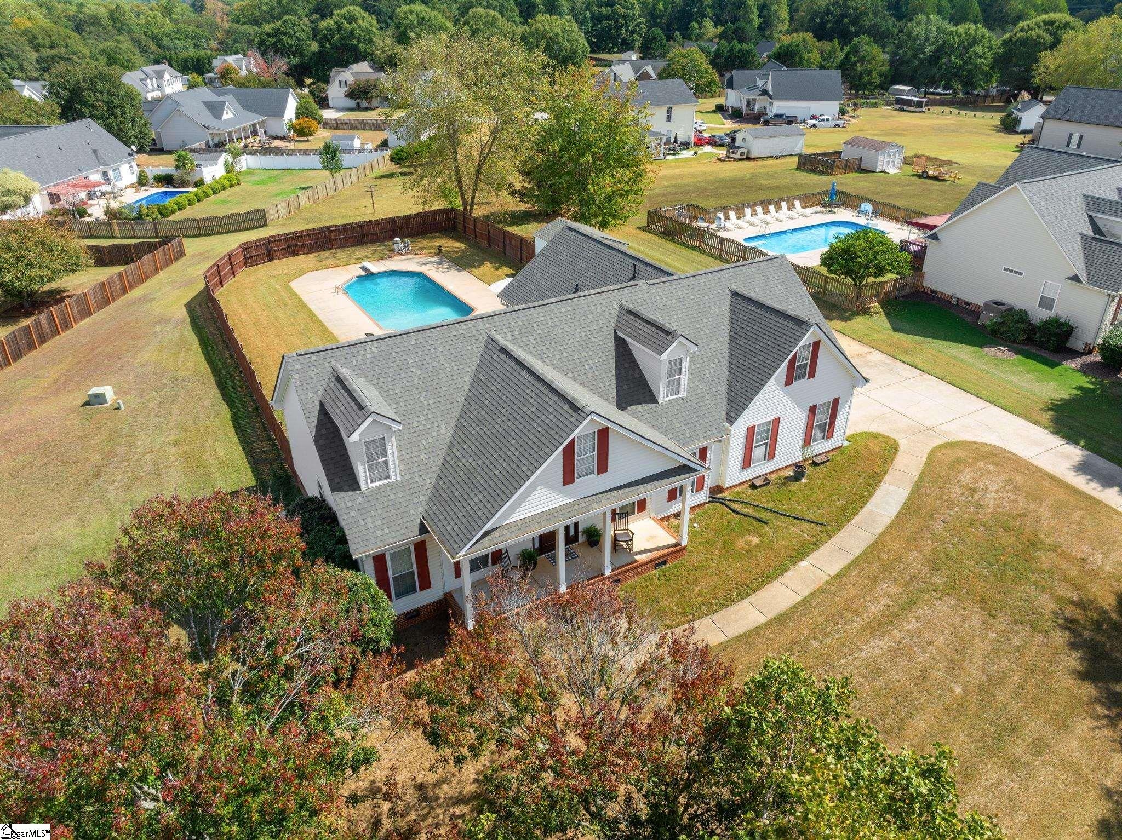
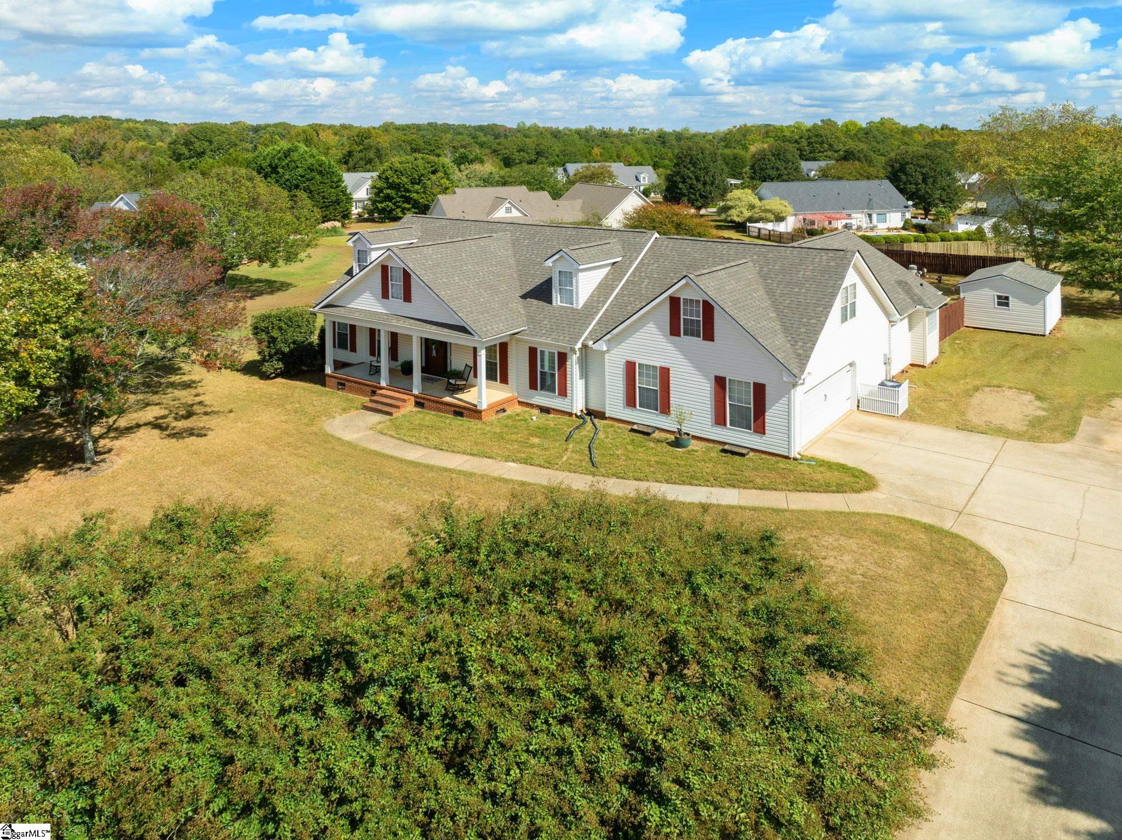
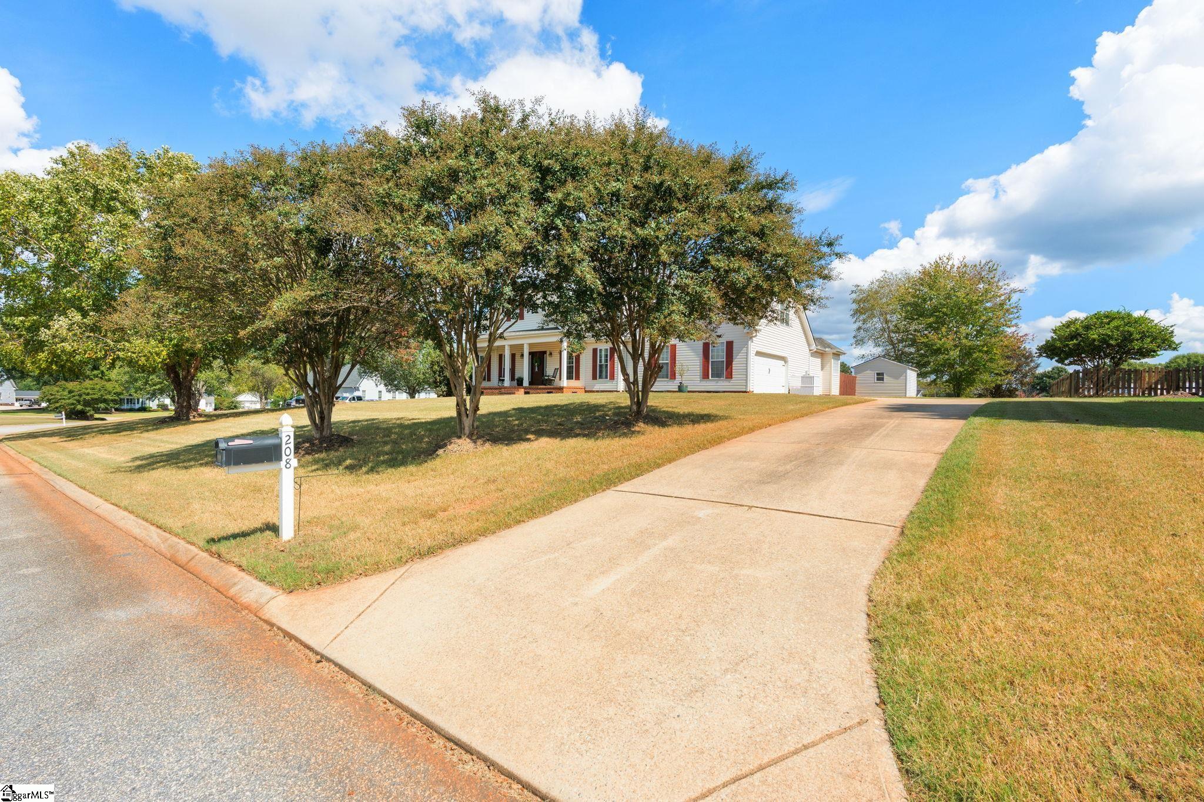
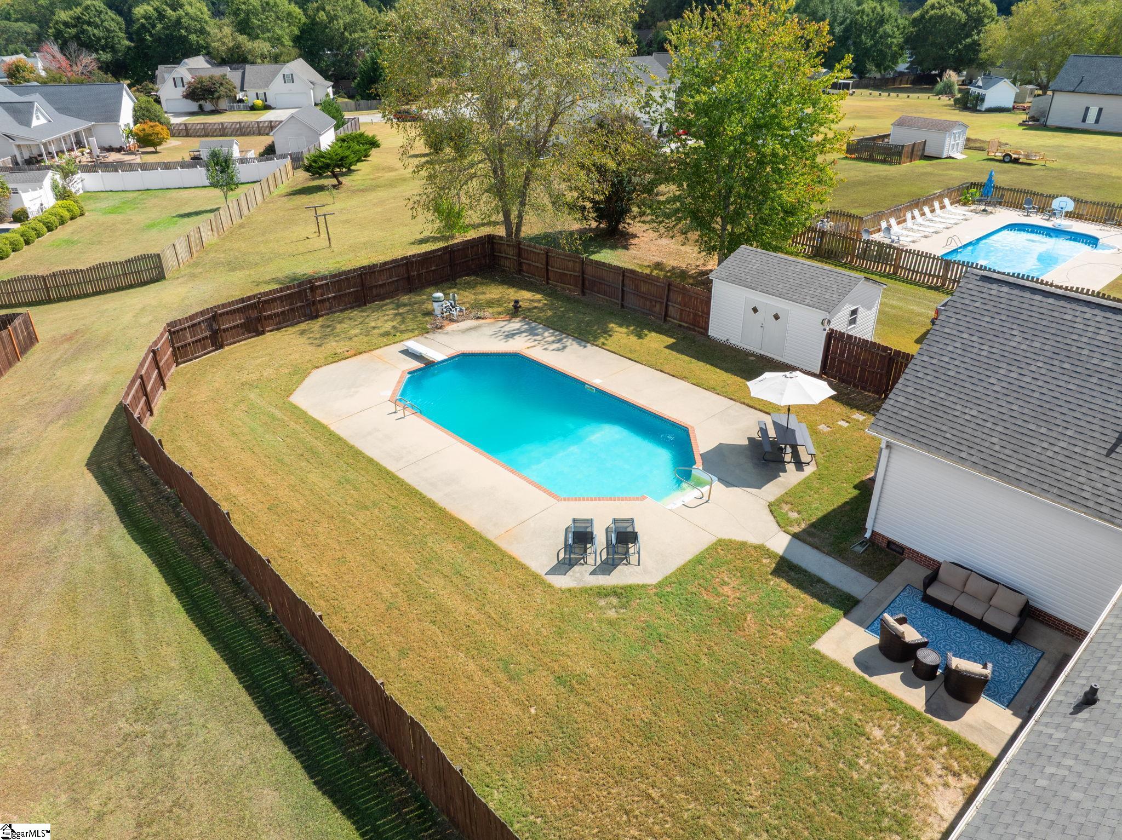
Enter an interest rate to see your estimated monthly payment.If you've been waiting for a home that offers more than the typical cookie cutter new-construction on a postage-stamp size lot, 208 Legacy Farm Drive in the highly-sought after Legacy Farm community of Fountain Inn deserves your attention. Situated on a spacious .64 acre lot, with a long driveway, this 3 (or 4) bedroom, 2.5-bath home offers something increasingly hard to find at this price point: space, privacy, a private saltwater pool, and an easy living ranch floor plan—all without sacrificing convenience. The floor plan is a standout. Three bedrooms, including the primary suite, are located on the main level, along with the main living spaces—giving you the ease and functionality of ranch-style living. Hardwood floors add warmth and character, while the layout offers plenty of room to gather without feeling like another cookie-cutter floor plan. Upstairs, a generously sized bonus room with a large closet adds even more flexibility. Use it as a fourth bedroom, media room, home office, playroom, guest space- the choice is yours. Outside is where this property really separates itself from the crowd. The long driveway and .64-acre lot give you the kind of breathing room that can be difficult to find in newer neighborhoods. Out back in the fenced yard, the private saltwater pool and patio creates your own place to entertain, relax, and enjoy South Carolina summers at home. There is ample space to build a detached garage at the property- something that is incredibly hard to come by in today’s market. And some of the big-ticket items are already taken care of, including a NEW ROOF in 2026, encapsulated crawlspace by Crawlspace Medic new upstairs HVAC in 2025, New front door 2025, and Anderson back patio slider doors. For buyers who want more elbow room, a larger lot, a pool, and a home that feels different from over-saturday new construction dominating today’s market, this is one to see. 3 bedrooms, 2.5 baths, all bedrooms on the main level, plus a versatile upstairs bonus room with a large closet—all in Fountain Inn and zoned for Fountain Inn High School. Easy access to 385 for a quick commute to Greenville and just minutes away from Downtown Fountain Inn and all your every day needs on Fairview/Harrison Bridge/418.
| 20 hours ago | Listing updated with changes from the MLS® | |
| 20 hours ago | Status changed to Active Under Contract | |
| 3 days ago | Listing first seen on site |

Listing information is provided by Participants of the Greater Greenville Association of Realtors. IDX information is provided exclusively for personal, non-commercial use, and may not be used for any purpose other than to identify prospective properties consumers may be interested in purchasing. Information is deemed reliable but not guaranteed. Copyright 2026, Greater Greenville Association of Realtors.
Last checked: 2026-10-06 08:56 PM UTC
Did you know? You can invite friends and family to your search. They can join your search, rate and discuss listings with you.